Architecture · Interiors · Planning
Homes shaped by light, air & the way you live.
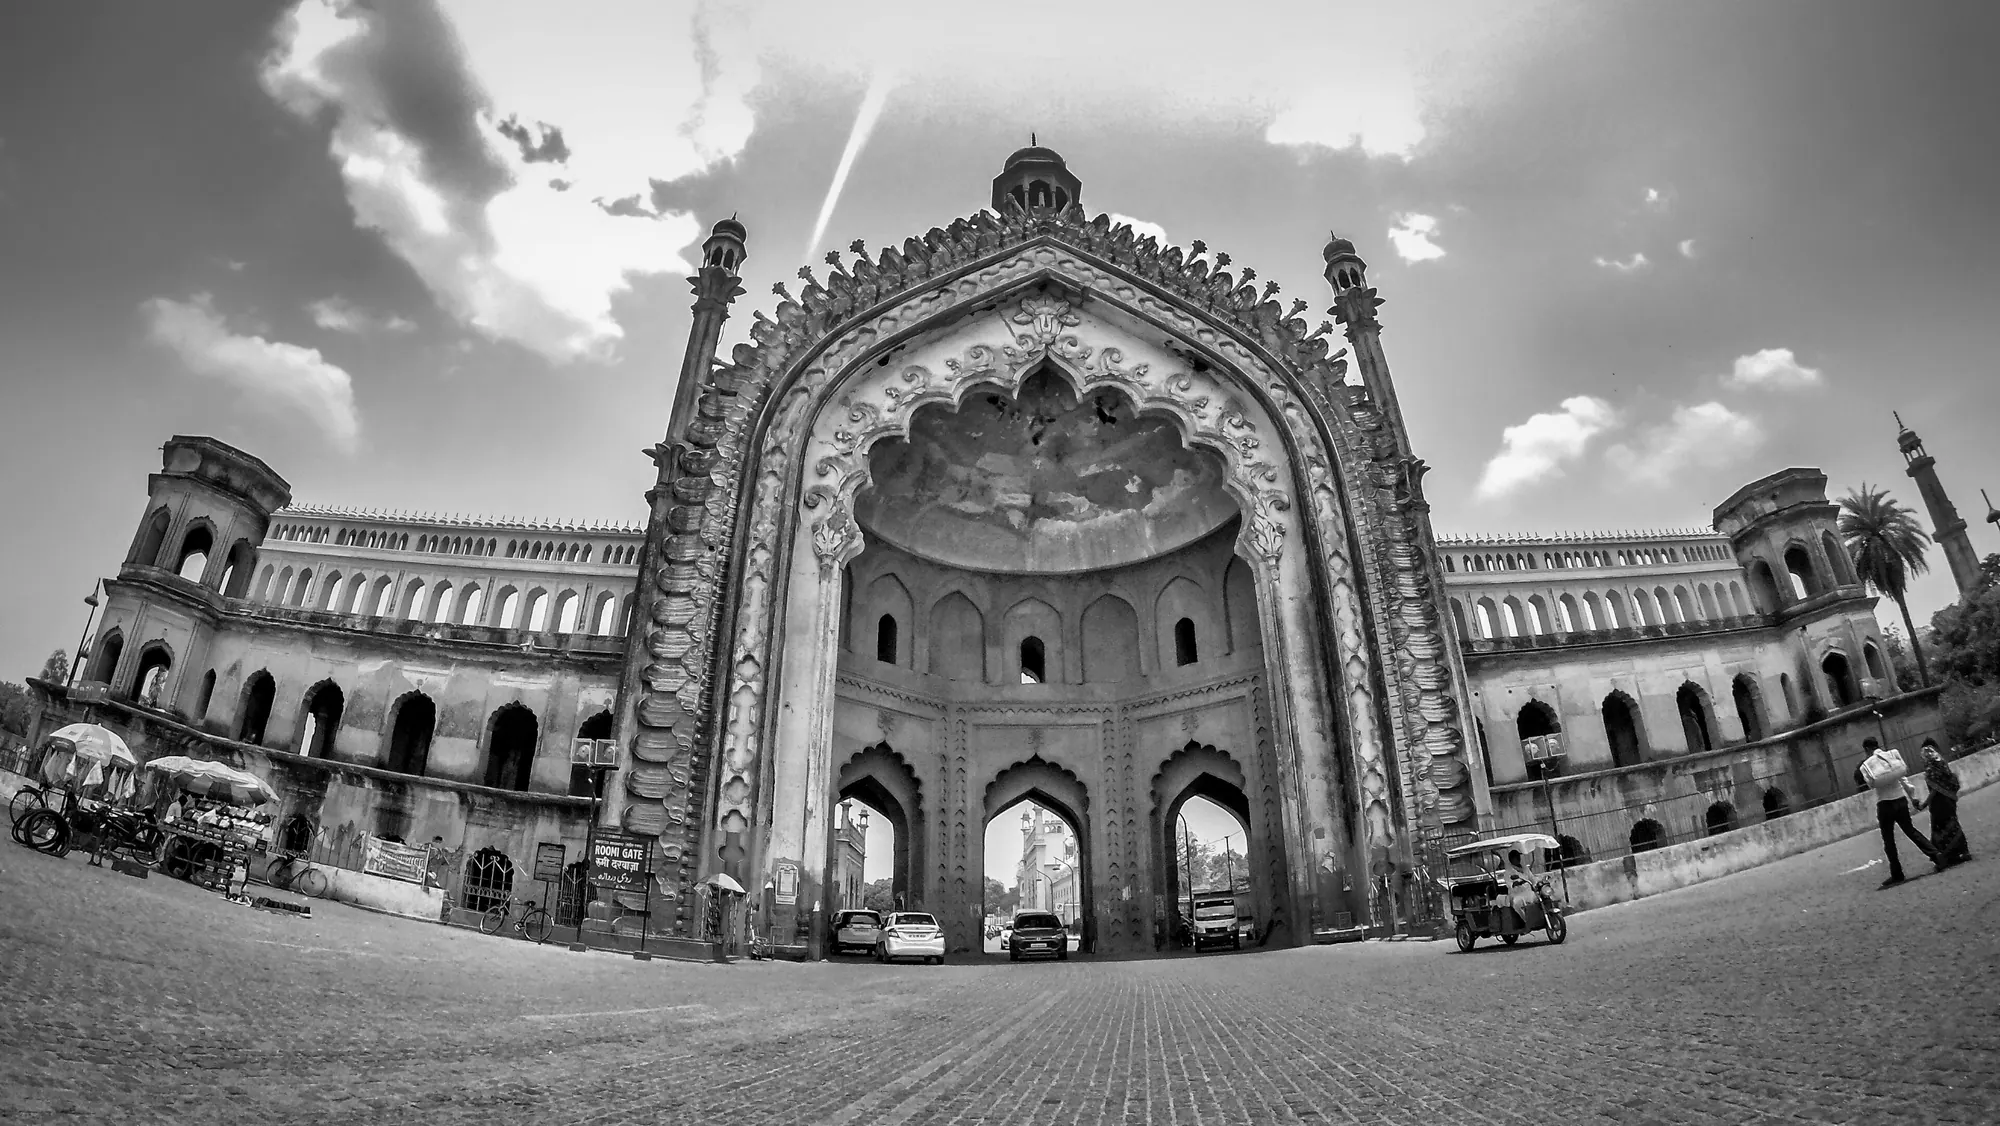
I'm Muskan Tripathi, an architectural designer from Lucknow. Through Archaura Studio I design warm, climate-wise homes and interiors that borrow from our courtyards, jaalis and crafts, and fit the way families really live.
Diploma in Architecture Assistantship
Government Girls Polytechnic, Lucknow
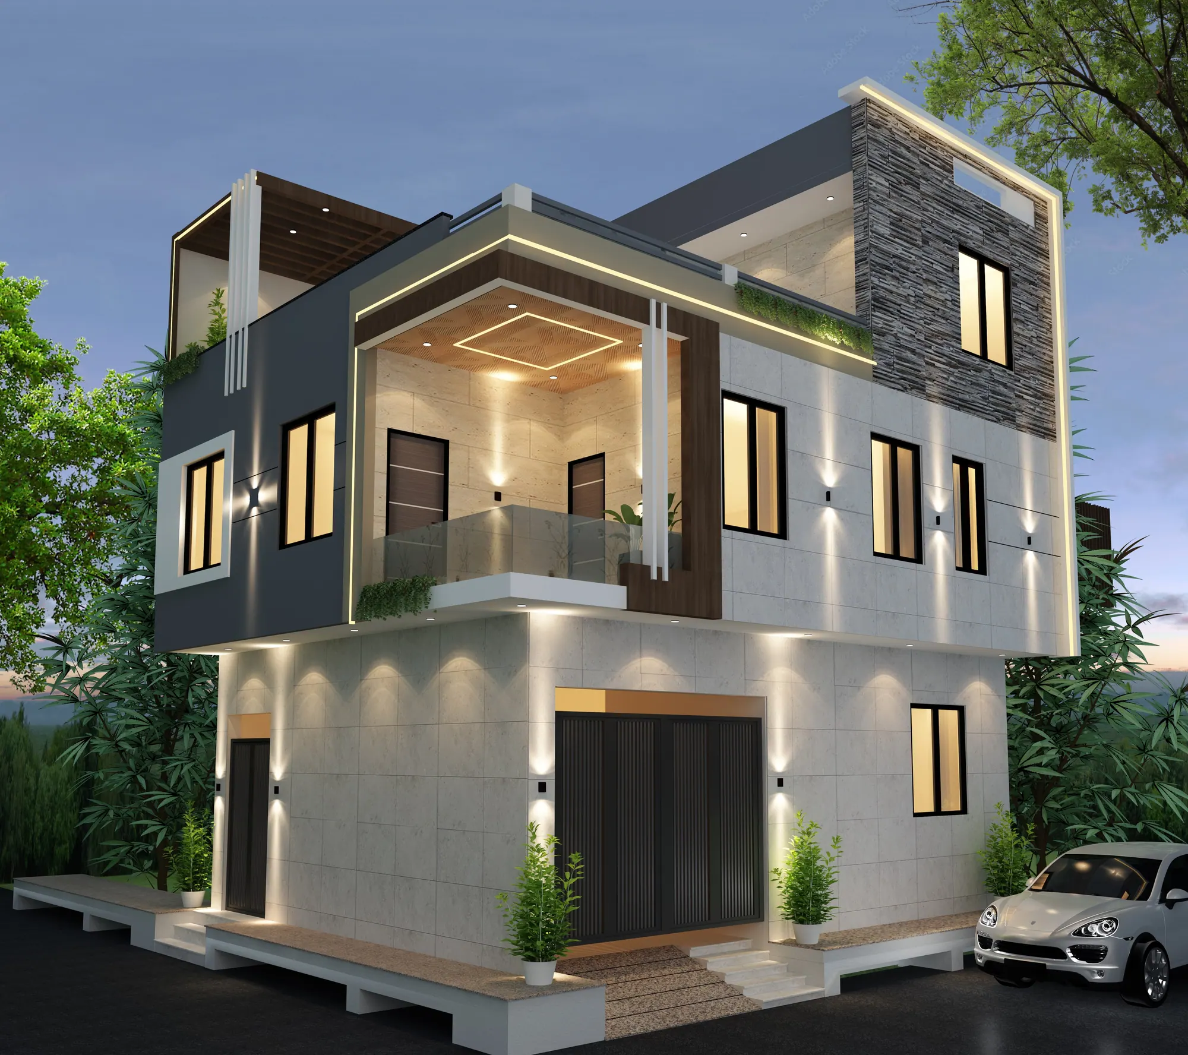
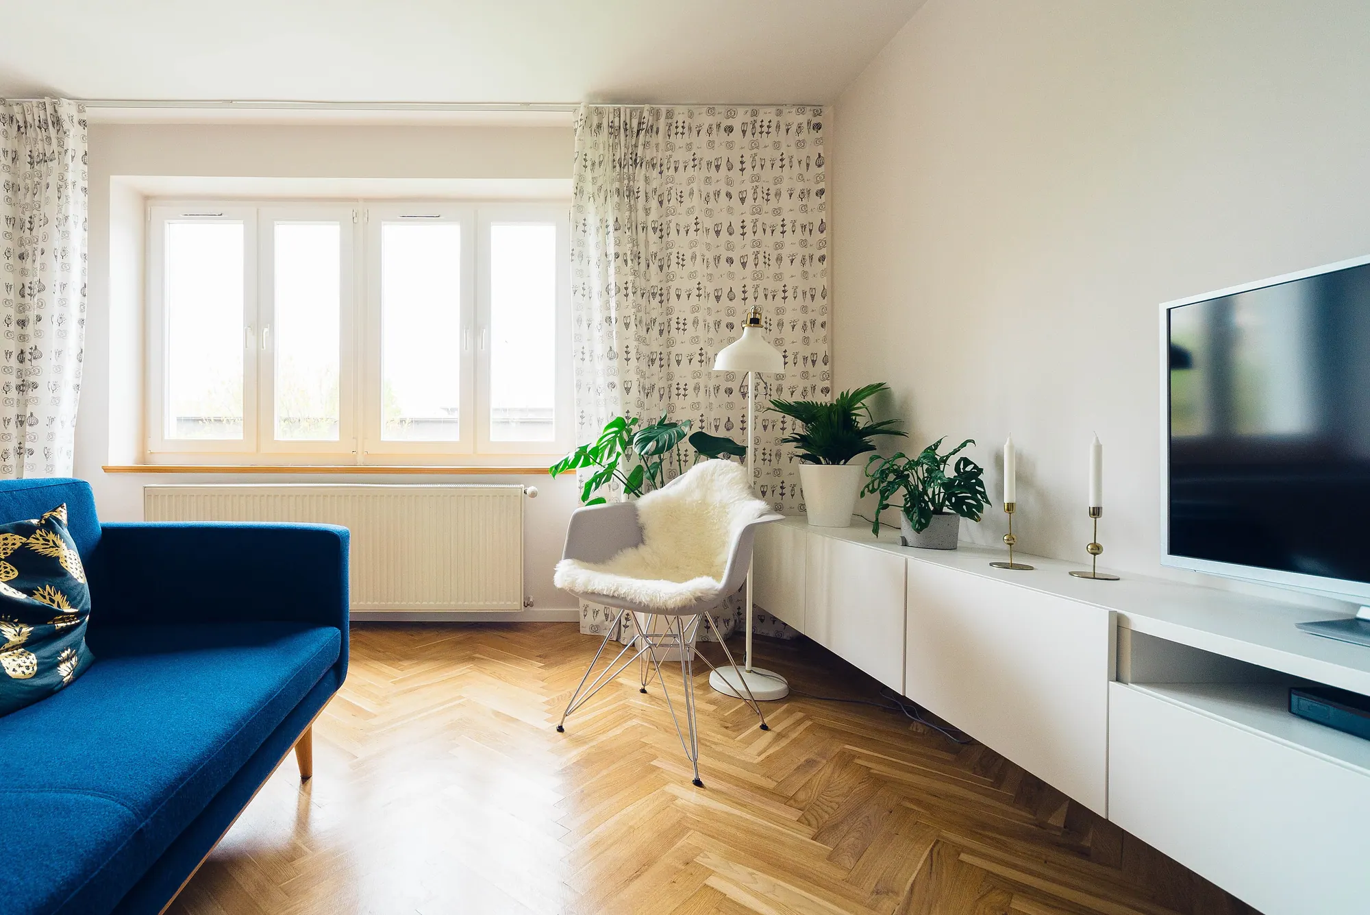
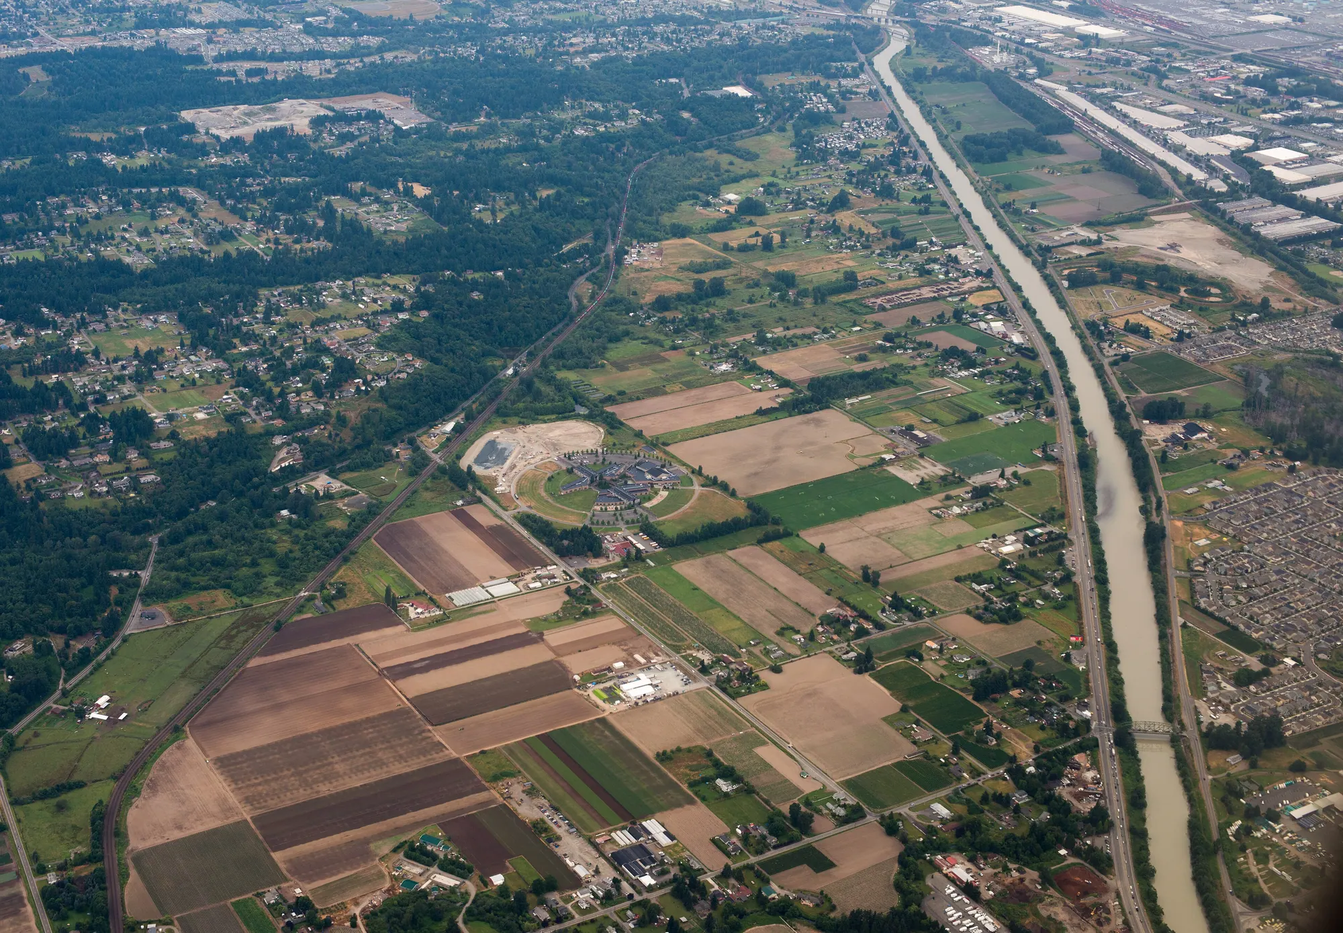
Aangan House · Gomti Nagar
Selected work
Homes, interiors & places in progress
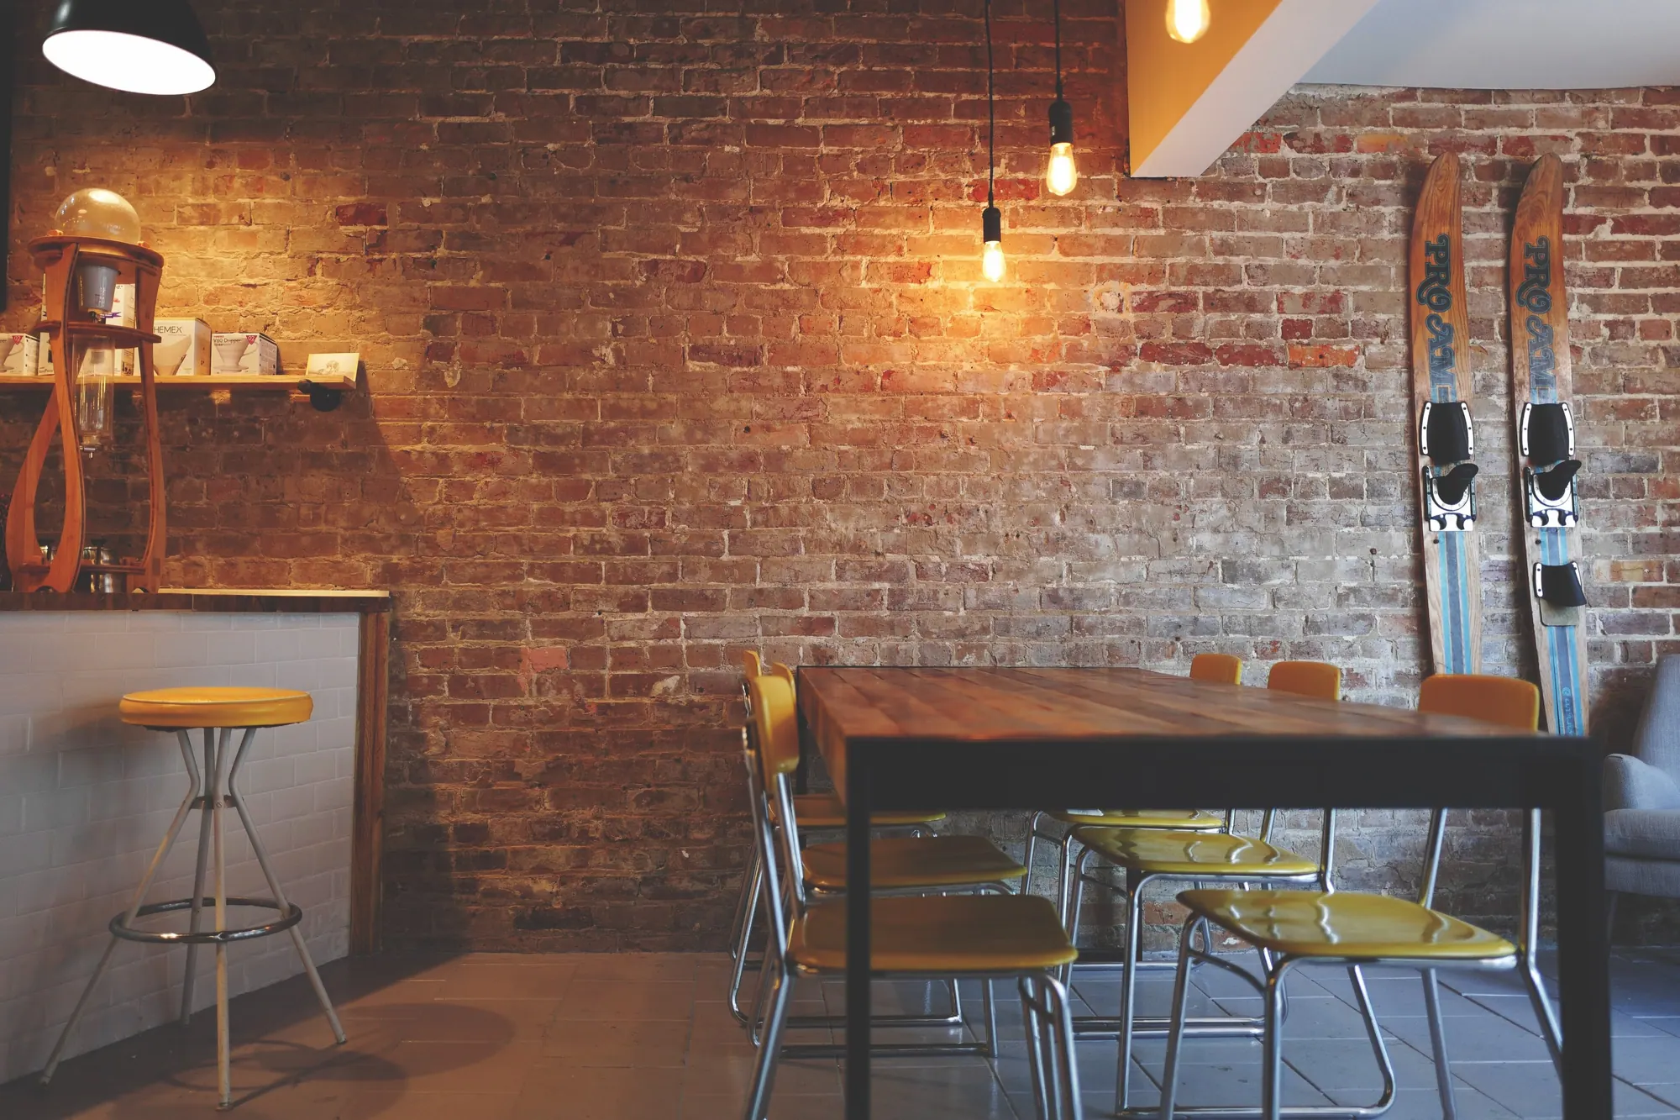
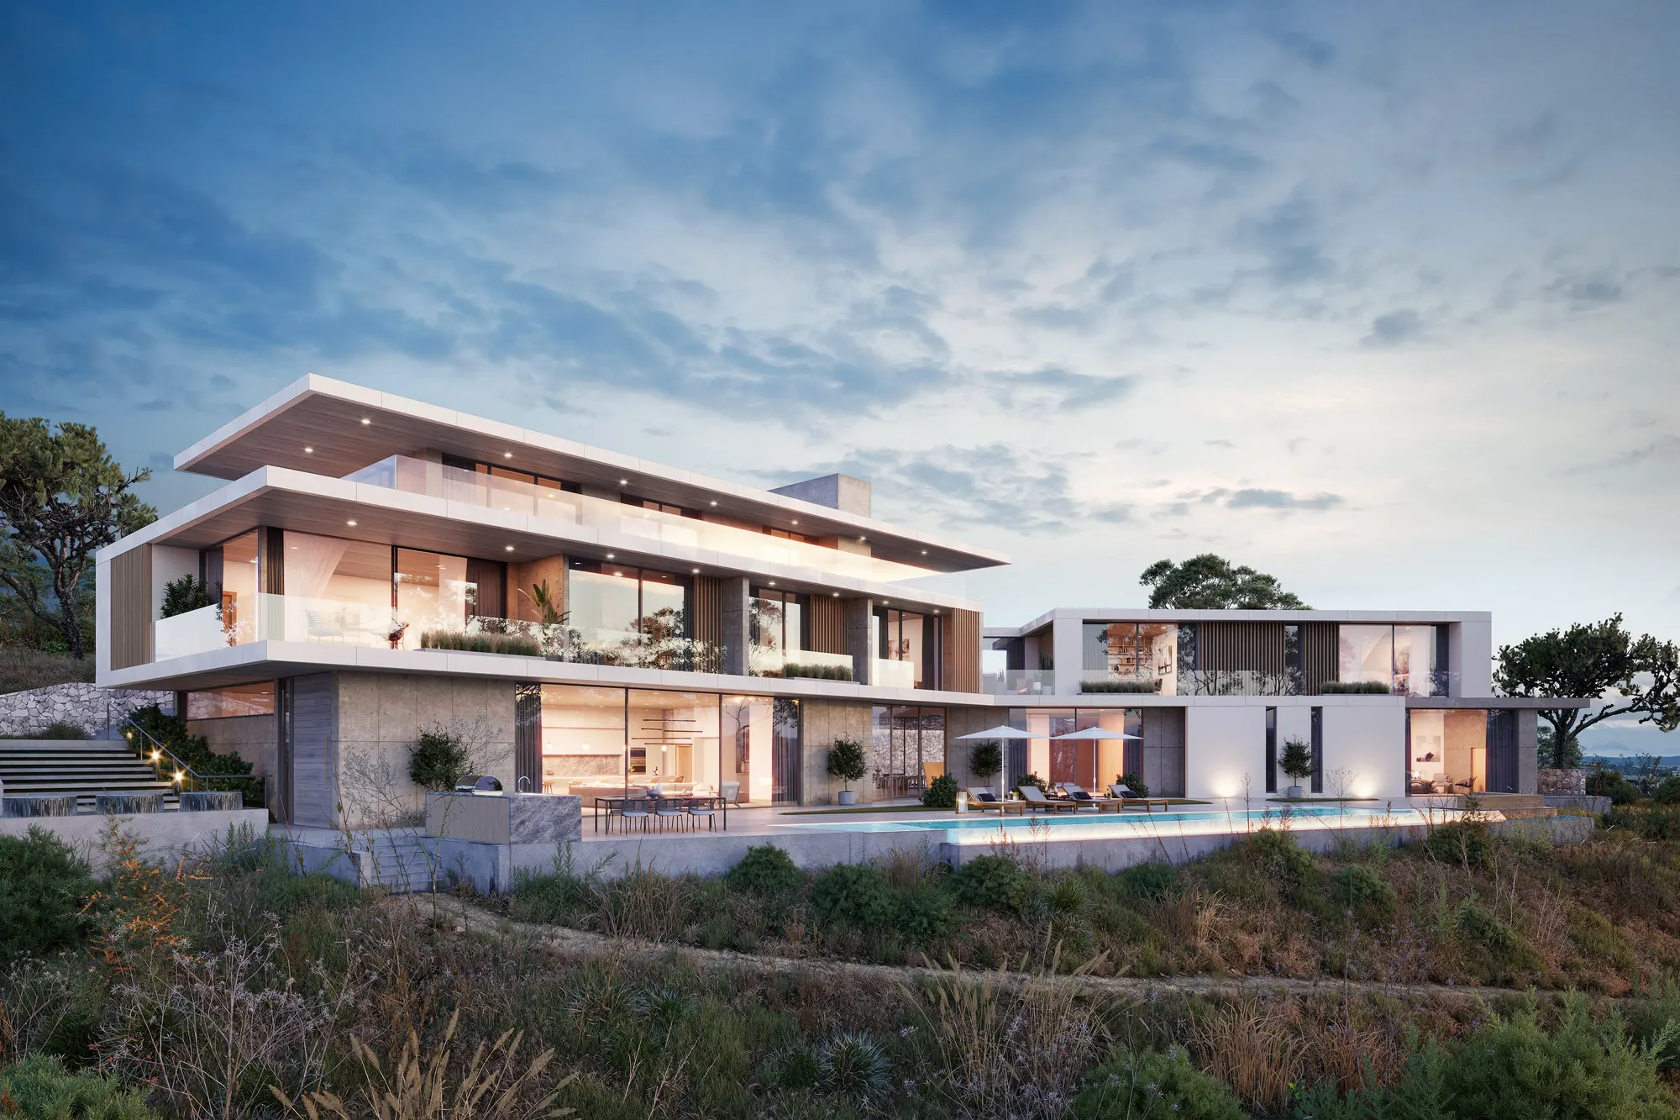
Before & after
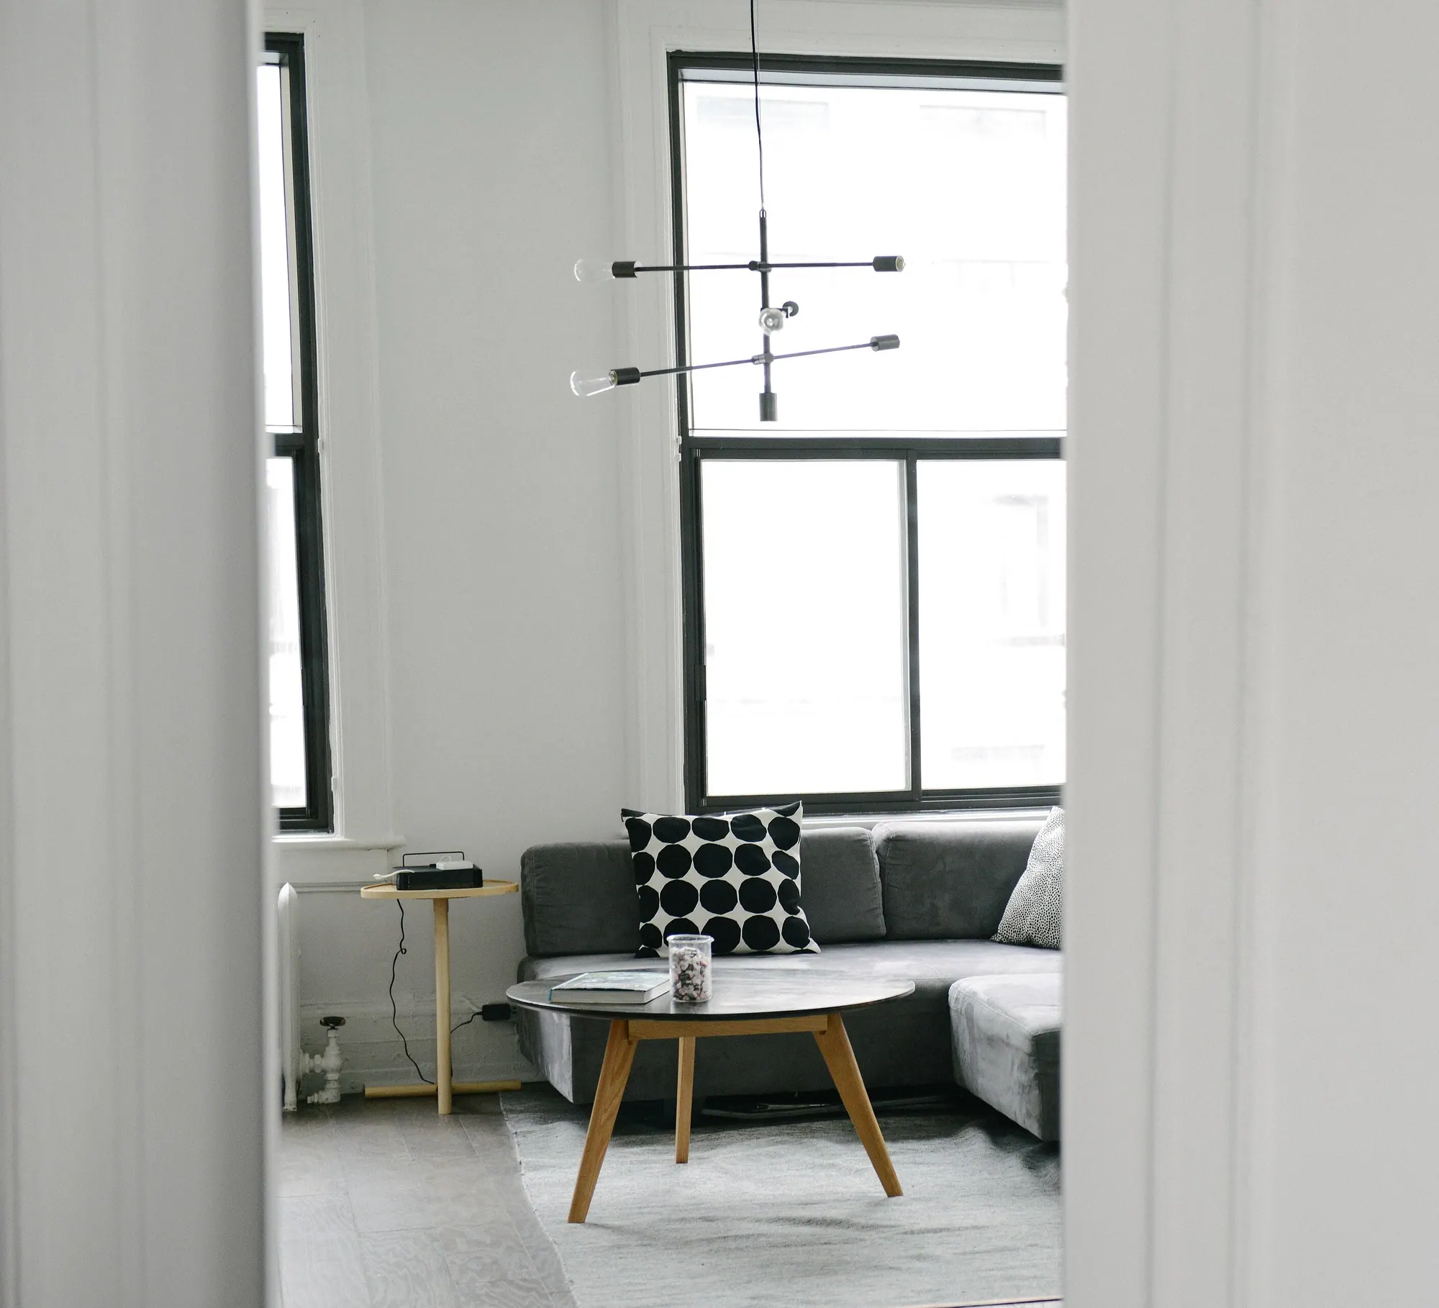
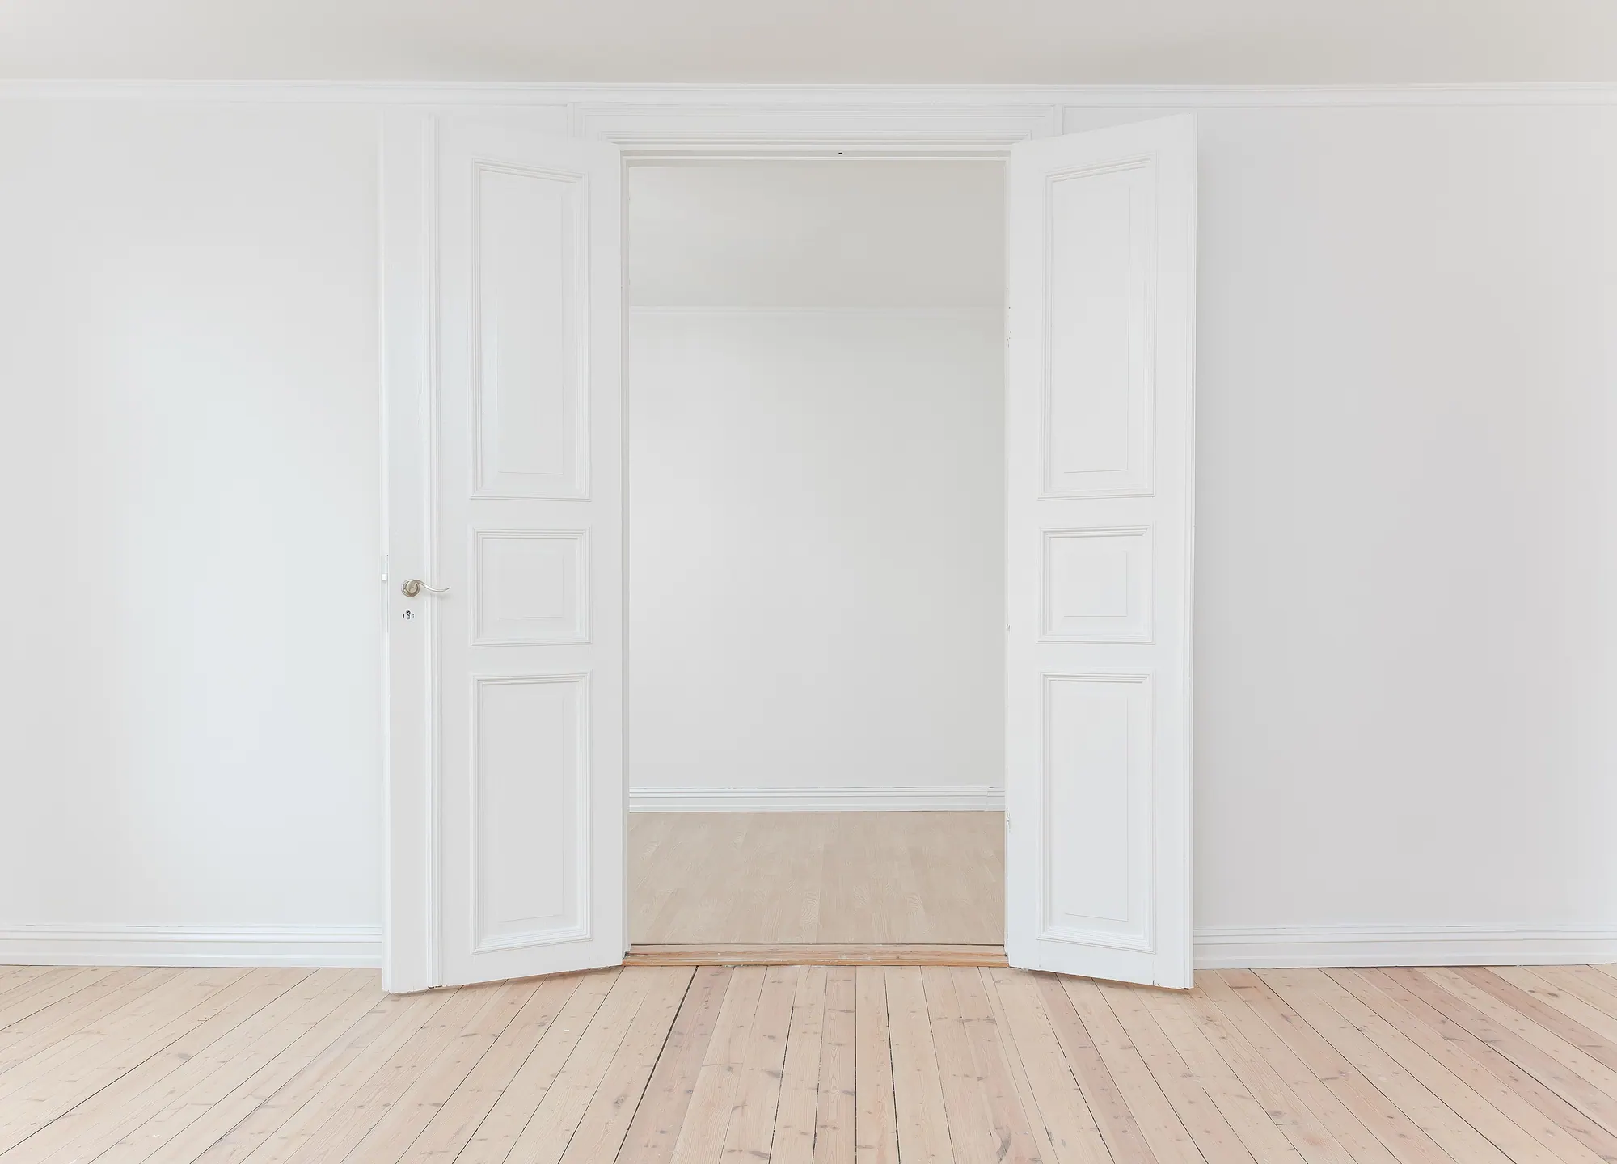
From bare shell to home
Drag the slider to see how the Ivory Apartment's living room went from builder handover to a calm, finished space.
Design philosophy
“In our climate, good design begins with the courtyard, the shade and the breeze. Everything else is detail.”
— Muskan Tripathi
How I work
From first sketch to site
- 01
Listen
A site visit and a long conversation about how your family lives, what you love and what you can spend.
- 02
Concept
Zoning diagrams, hand sketches and two or three plan options, so you choose a direction early.
- 03
Design
Detailed plans, elevations, sections and 3D views you can walk through before a single brick is laid.
- 04
Detail
Material palettes, furniture layouts, electrical and plumbing drawings, ready for contractors to price.
- 05
Build
Regular site visits to check work matches the drawings, and quick answers when questions come up.
Services
What I can design for you
Small studio, full attention. Every project is drawn, detailed and followed through personally.
House design
01New homes and bungalows, from plot planning to working drawings.
Interior design
02Apartments, homes, cafés and studios, with layouts, materials and 3D views.
Renovation & makeovers
03Fresh plans and finishes for older homes, without losing their character.
Layouts & planning
04Space planning, furniture layouts and plotted residential schemes.
3D visualisation
05Renders and short walkthroughs that help you decide with confidence.
Drawings & approvals
06Clear drawing sets for contractors, and support with authority submissions.
The drawing set
Plans, sections & diagrams
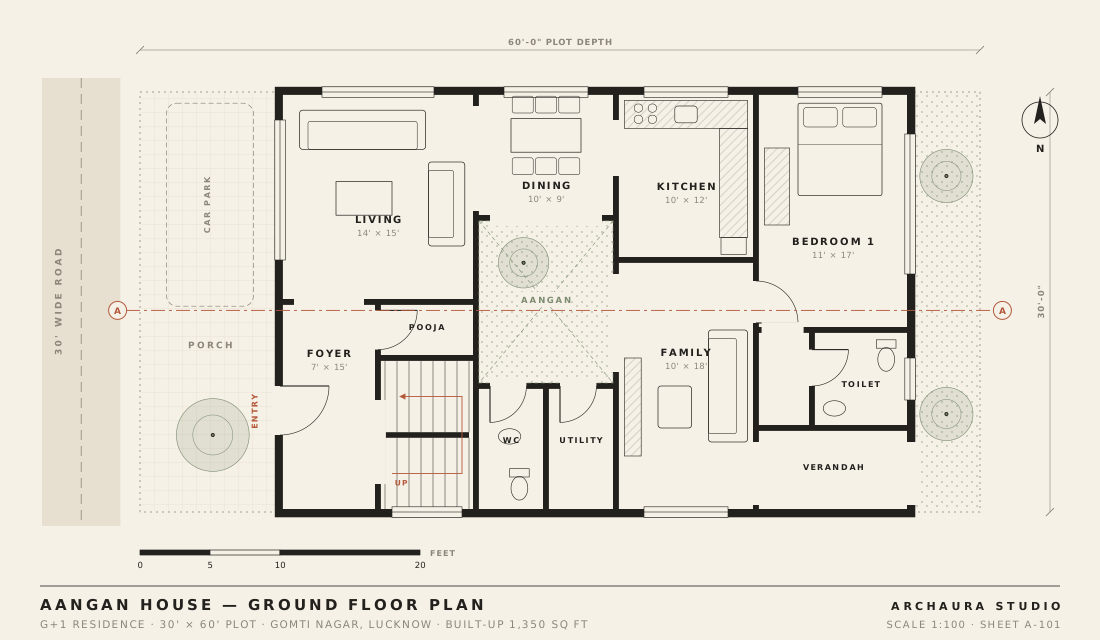
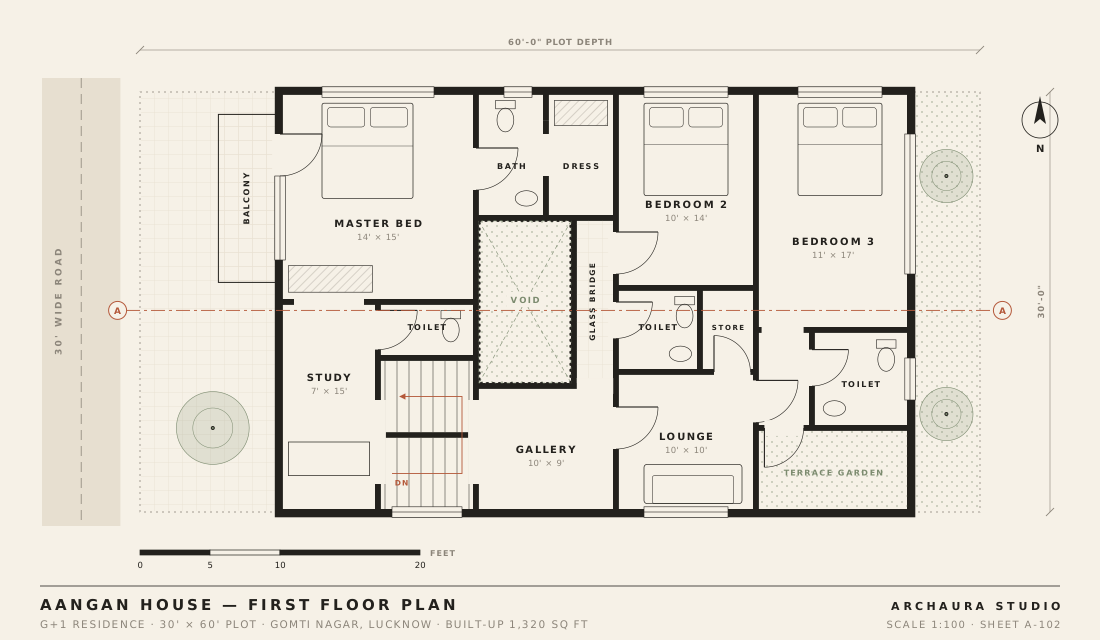
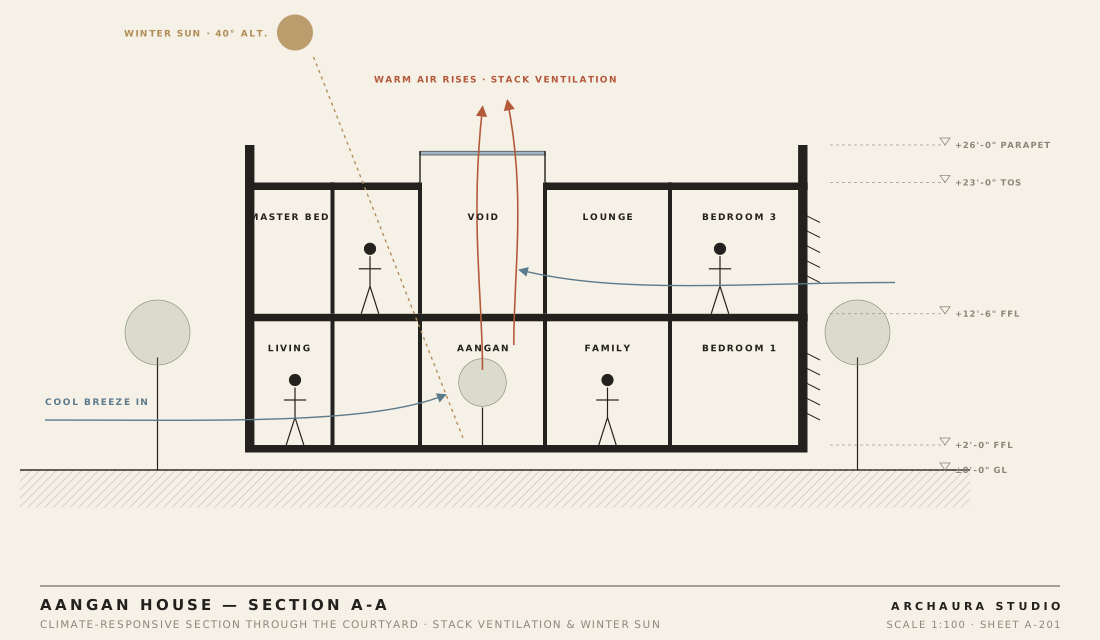
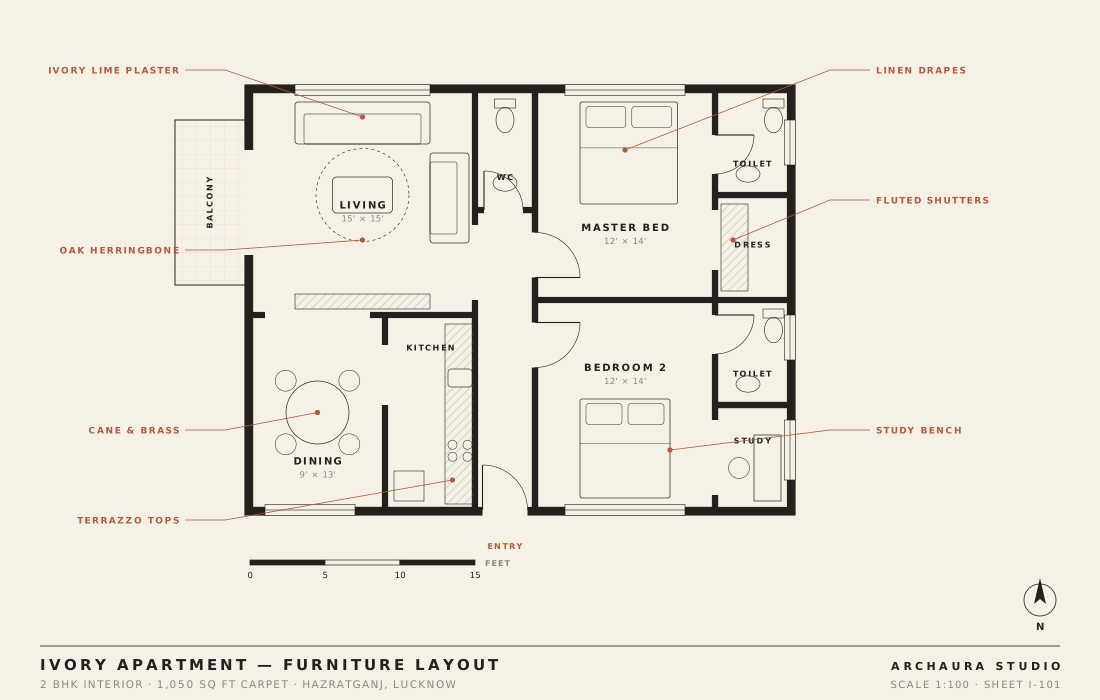
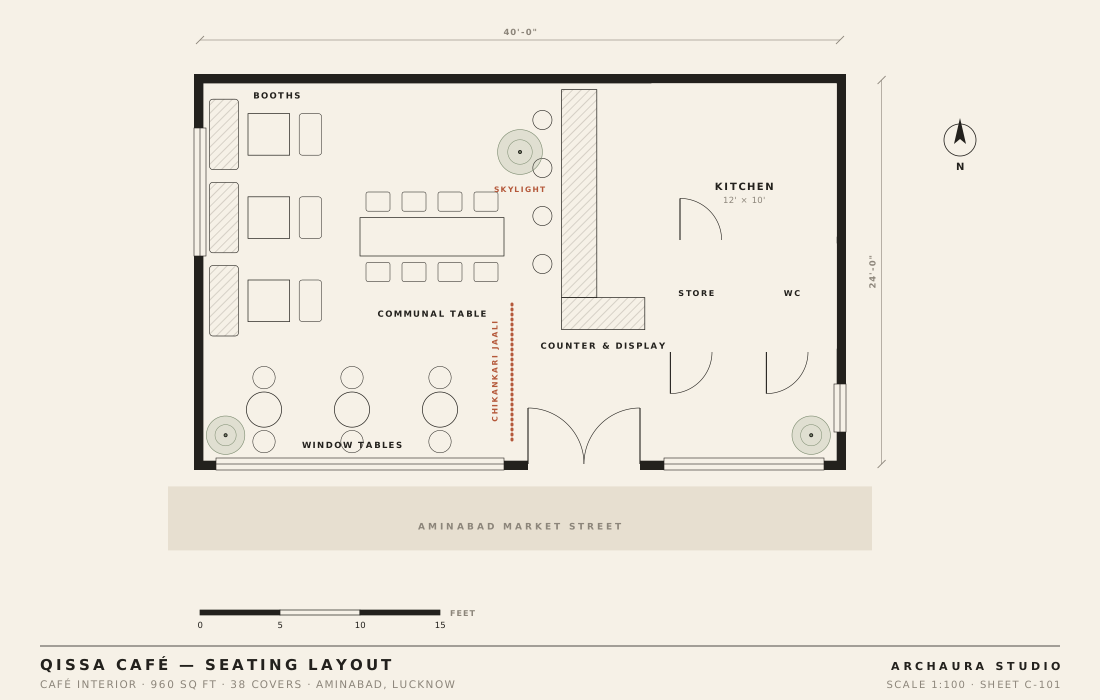
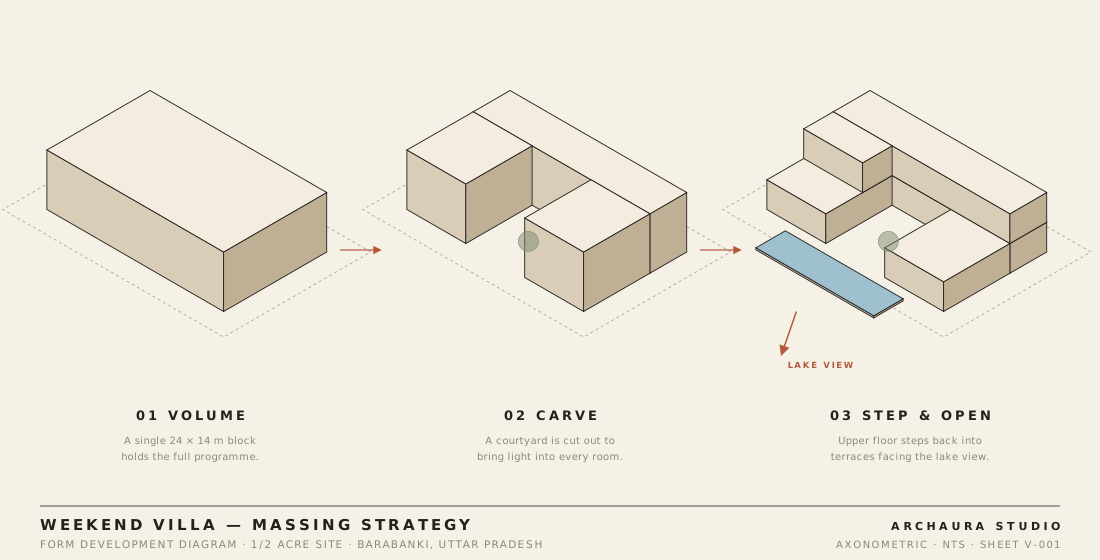
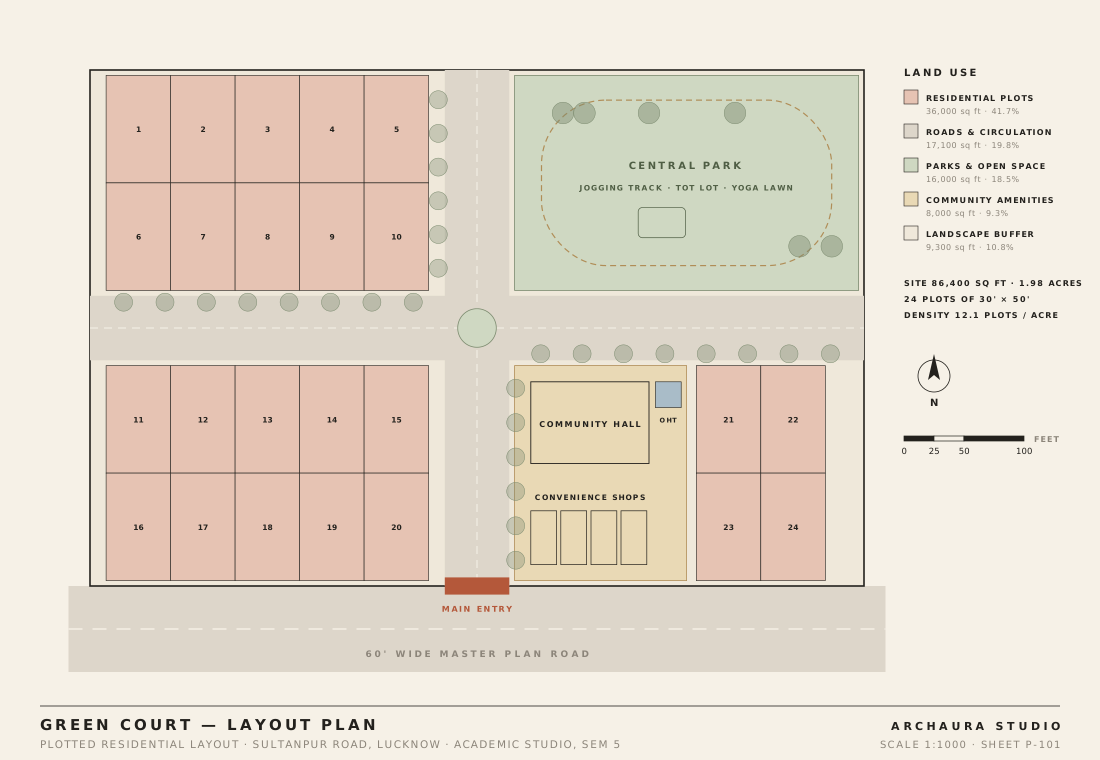
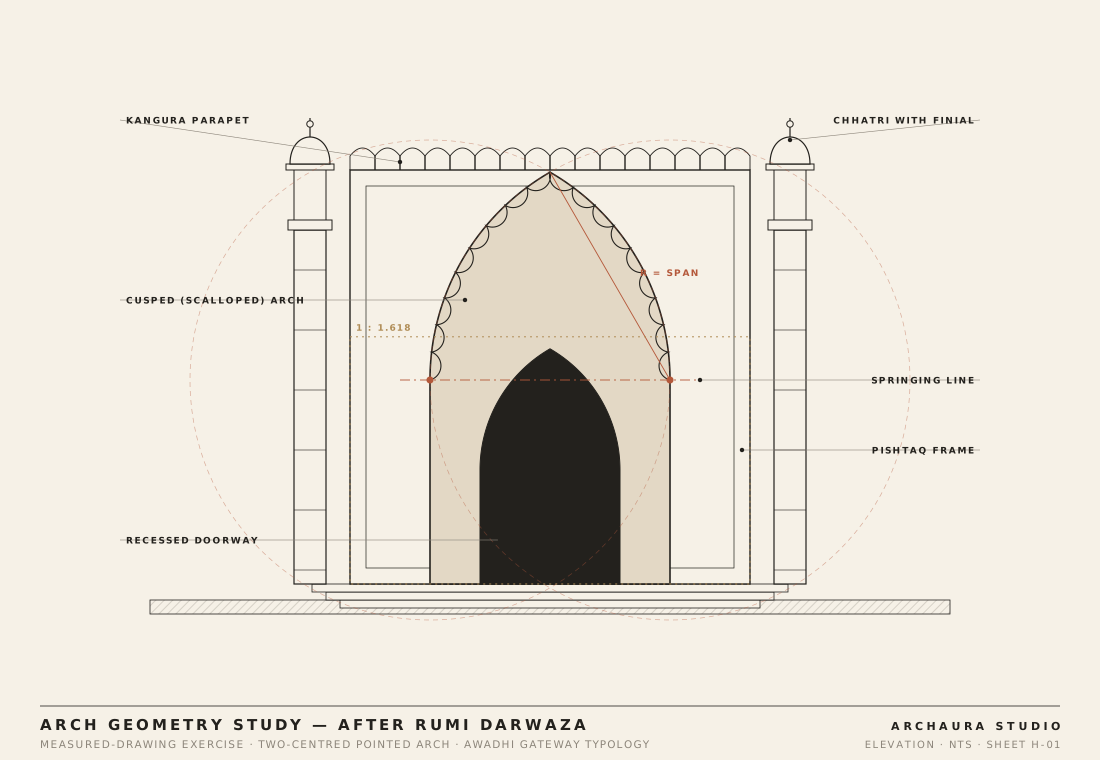
Every project is backed by clear, measured drawings. Scroll through a few sheets, or open a project to zoom in.
About
Hi, I'm Muskan.
I grew up among Lucknow's arches, courtyards and chikan-embroidered light, and I studied architecture to learn why those spaces feel so good to be in.
Today I design homes and interiors that keep that feeling, with modern kitchens, good storage and drawings a contractor can actually build from.
Have a plot, a flat or an idea?