Interiors — Aminabad, Lucknow, 2024
Qissa Café
A storytelling café in old Lucknow
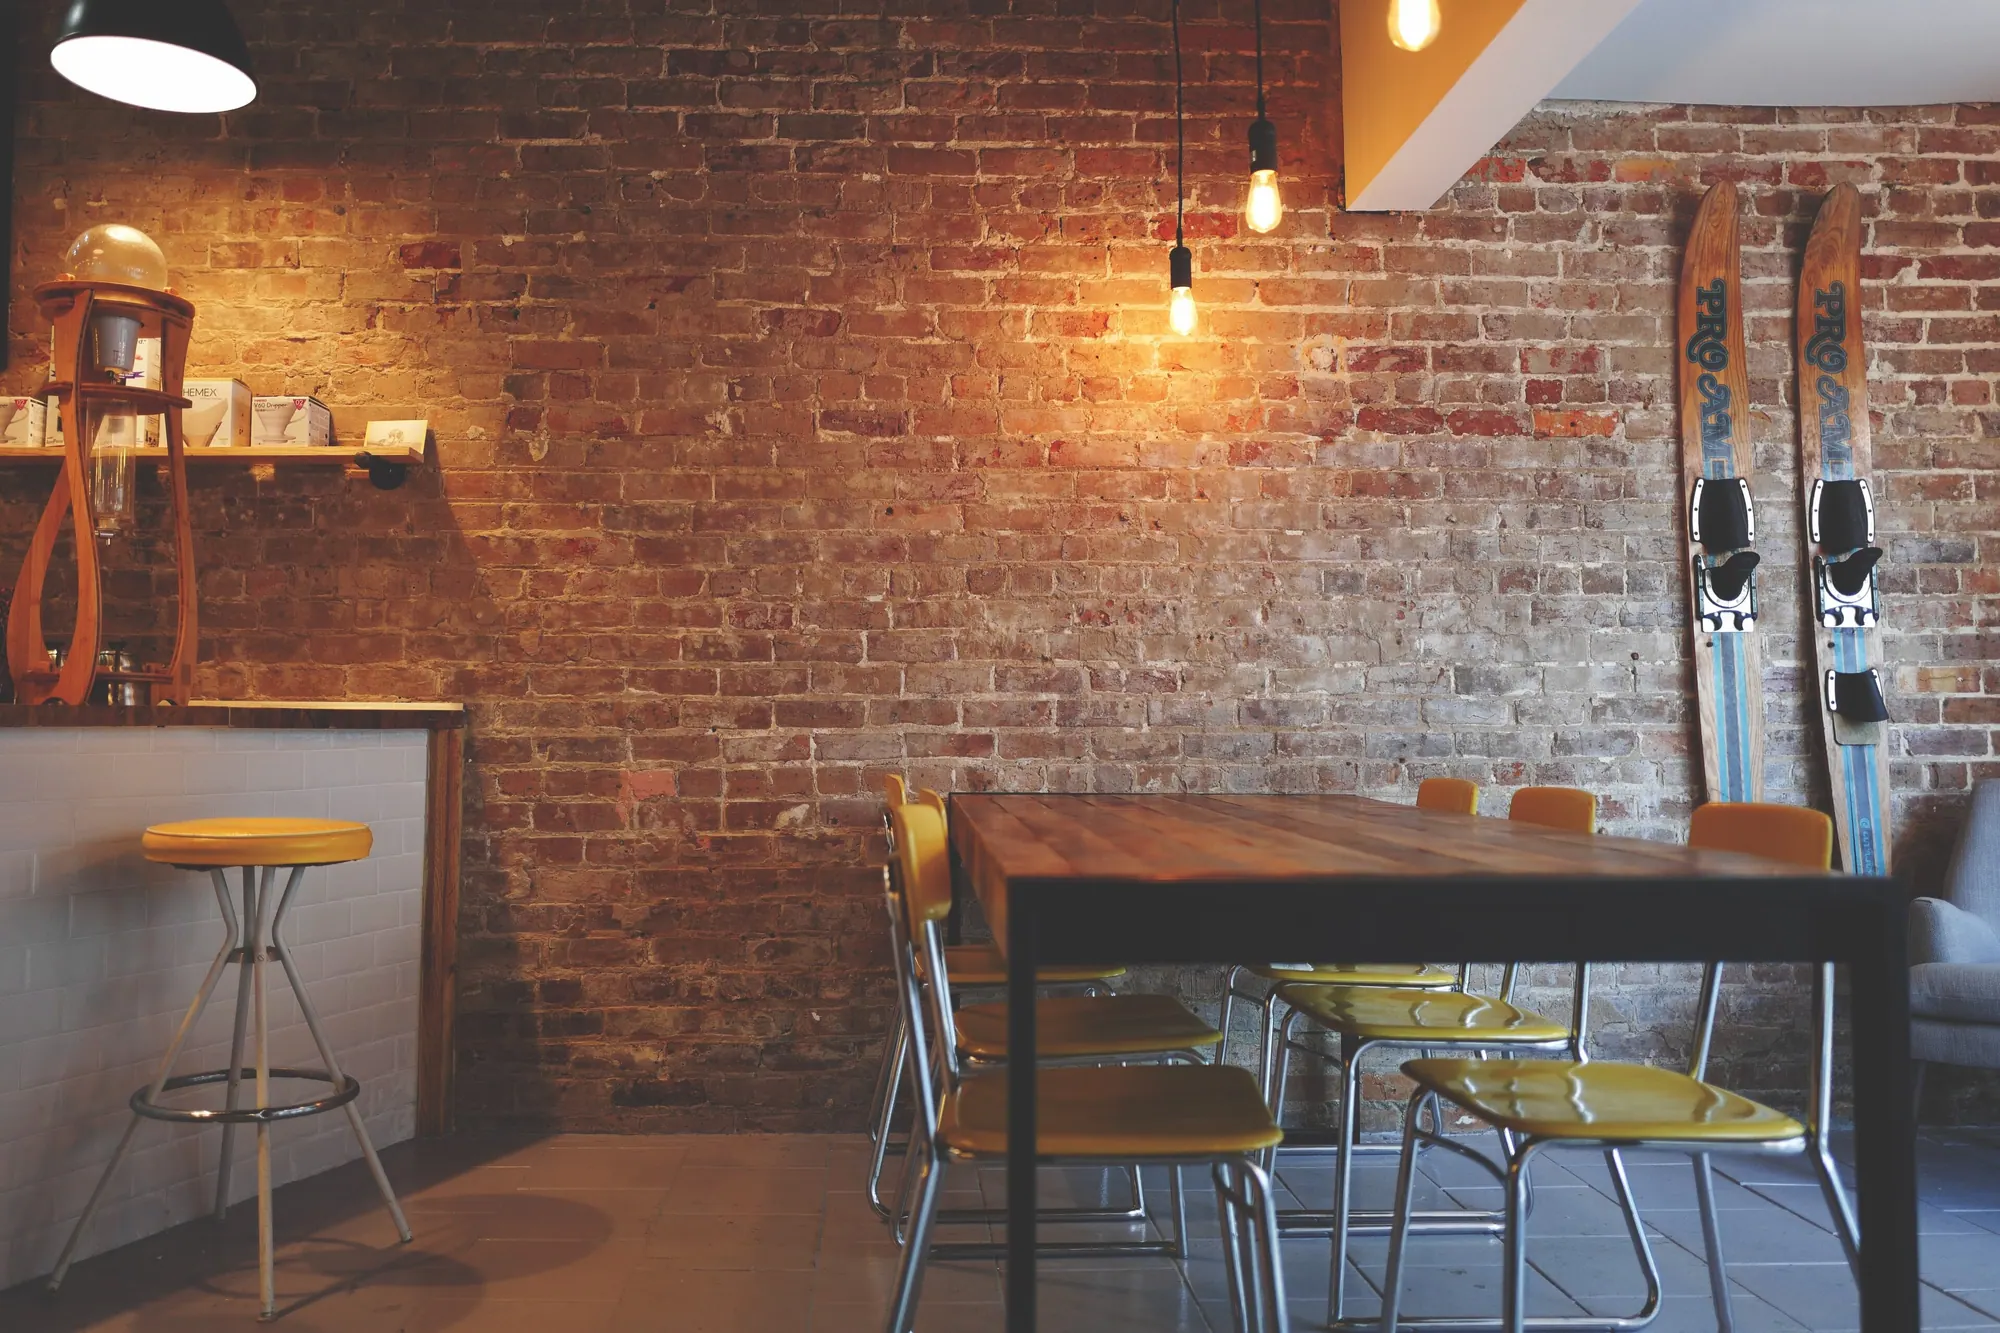
A small café that borrows Lucknow's chikankari and exposed brick to give a busy market street a quiet place to sit.
- Location
- Aminabad, Lucknow
- Year
- 2024
- Typology
- Café interior
- Area
- 960 sq ft · 38 covers
- Role
- Concept, seating layout, lighting
- Context
- Internship project
- Tools
- AutoCADSketchUpEnscape
The brief
The owner wanted a café that felt local, not like a chain, and could seat about forty people in under a thousand square feet. The shop is long and narrow, with only the street side for light.
Three ways to sit
Booths line the solid wall, a communal table fills the middle, and two-seaters sit along the glass front. Each group finds its own spot.
A chikankari screen
A carved jaali screen, patterned after chikan embroidery, separates the counter from the seating and throws soft patterned light in the evening.
A skylight and a tree
A skylight over a planter at the back pulls daylight deep into the plan, so the far tables never feel dark.
Drawings
Plans & diagrams
Click any sheet to open it full screen.
Gallery
Spaces & details
Banquette seating under brass pendants
Window bar facing the street
Warm lighting study
Material palette
Colours & finishes
Lakhori brick
Feature wall
Chikan white
Screen and ceiling
Walnut
Tables
Indigo
Upholstery
Brass
Pendants
Sample project used to preview this portfolio layout. Photographs are licensed stock imagery (see image credits); drawings are illustrative.
Next project
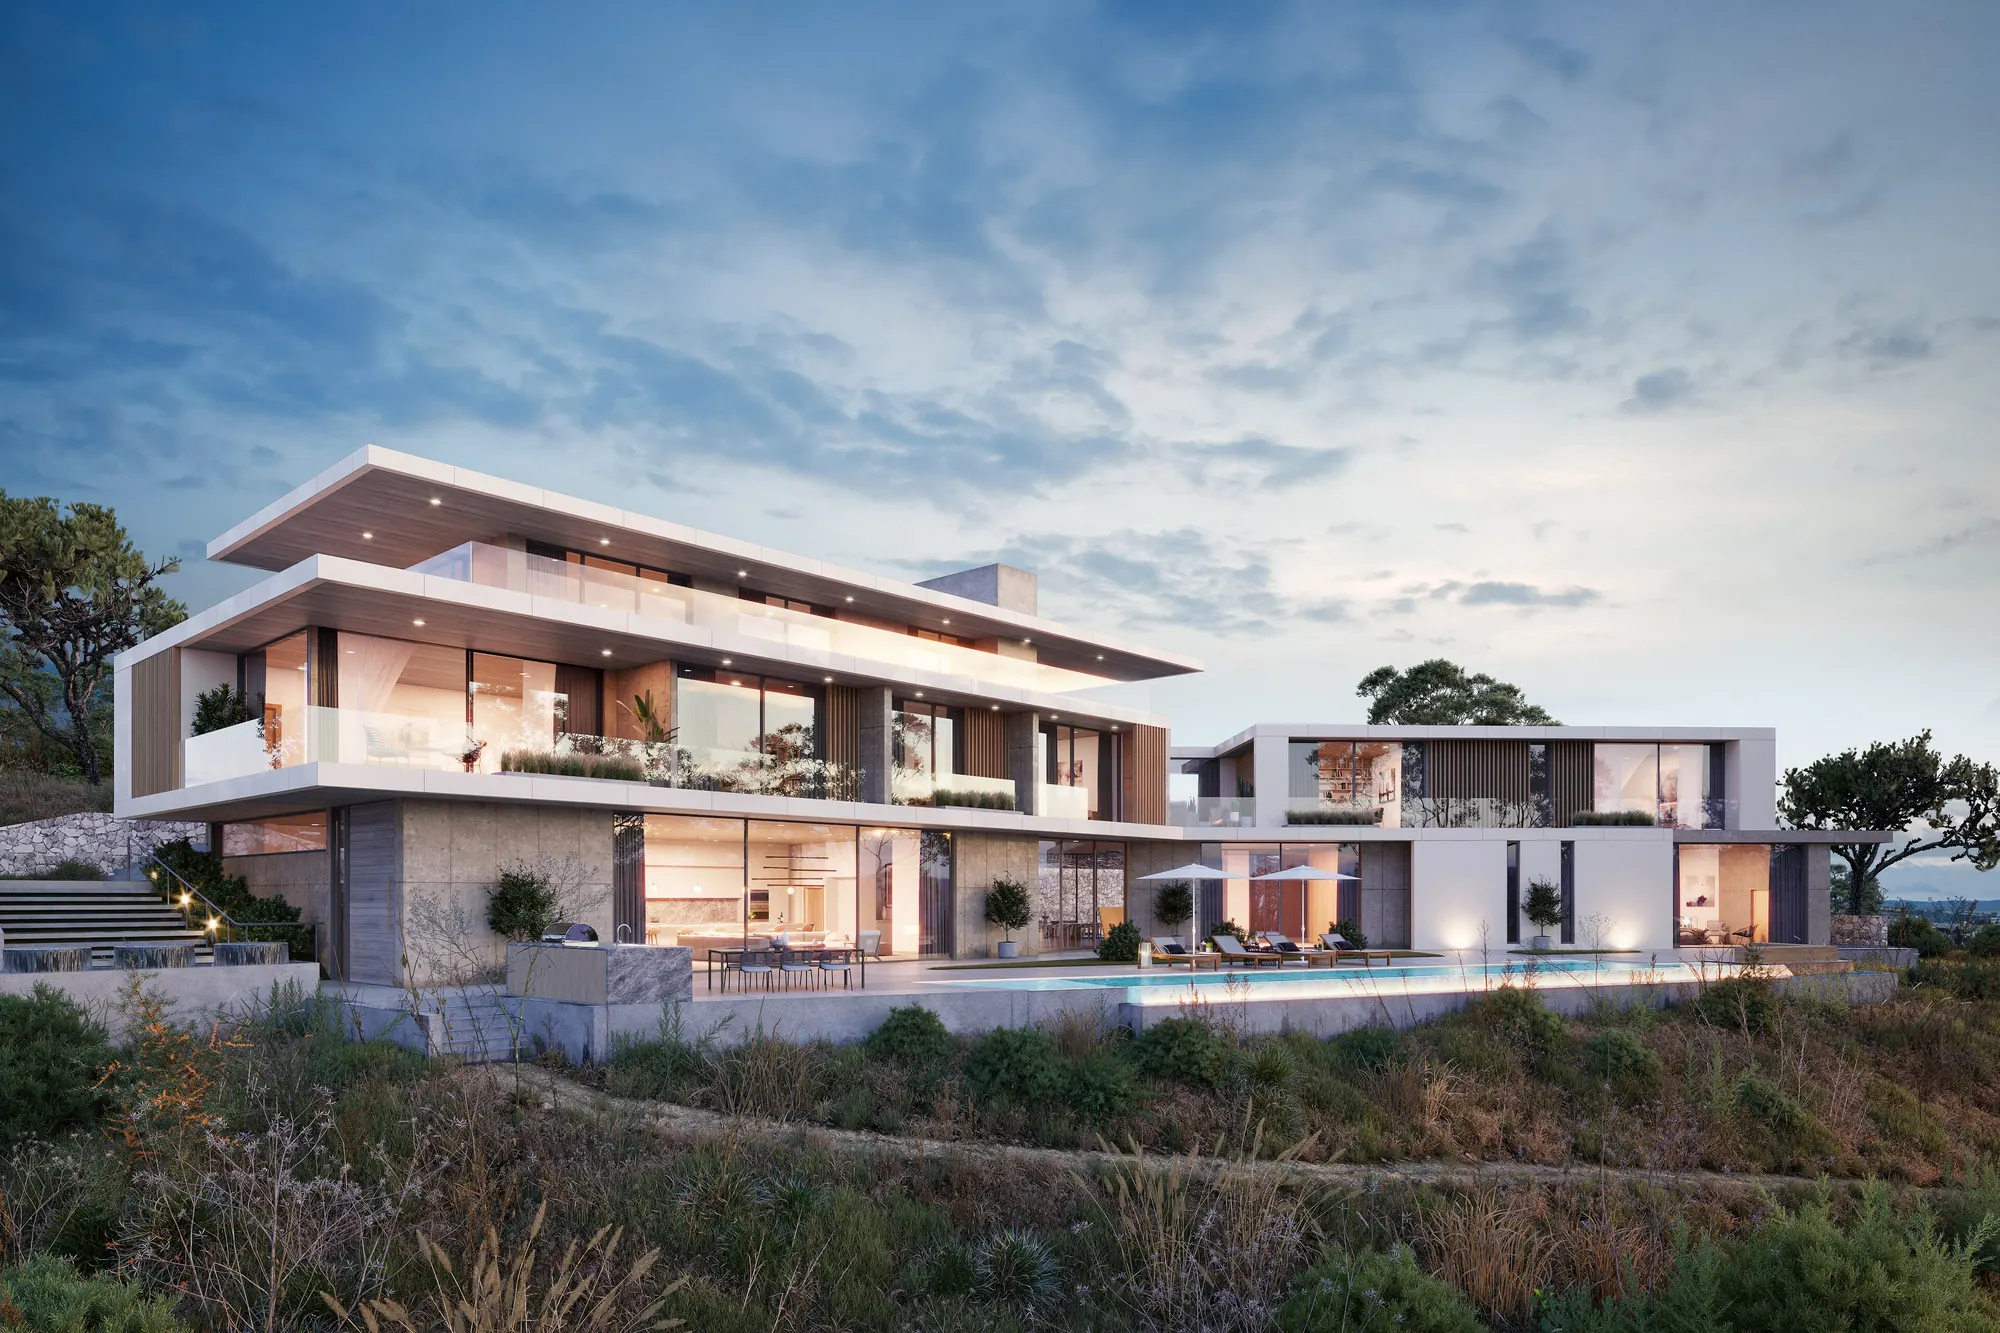
Lakeside Weekend Villa
Massing and 3D visualisation study
Planning something similar?
Talk to Muskan