Residential — Gomti Nagar, Lucknow, 2025
Aangan House
A courtyard home that breathes
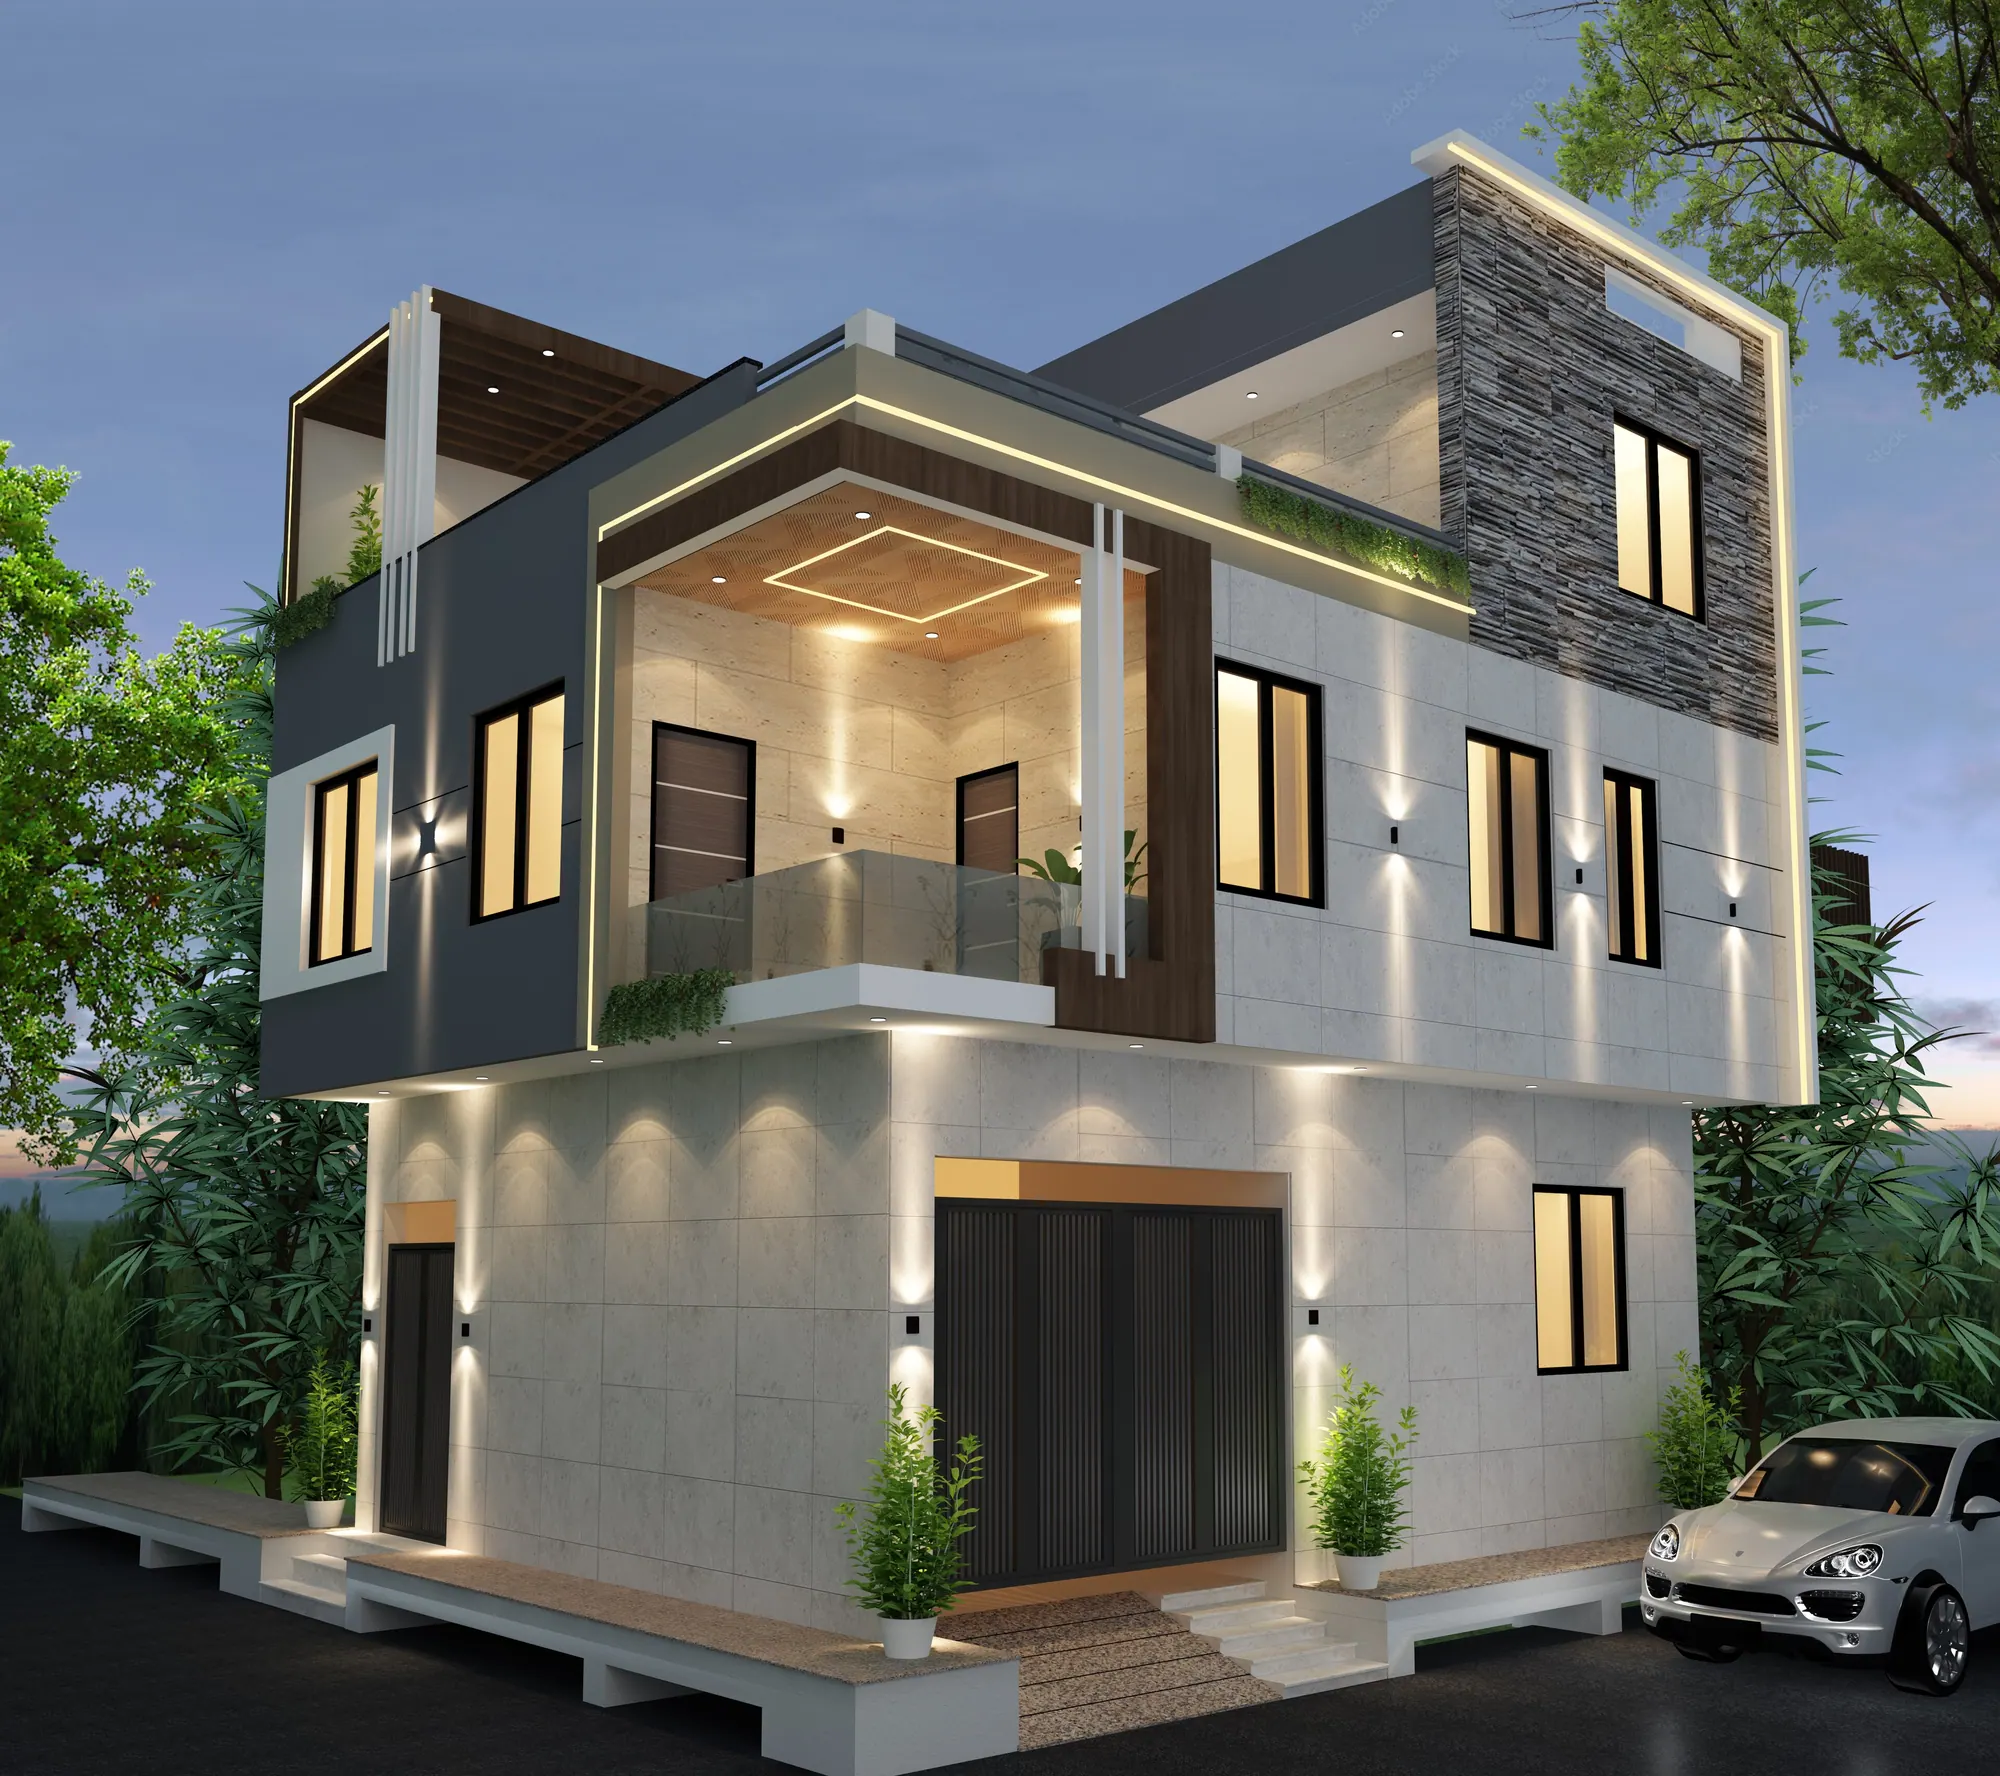
A four-bedroom home for a family of five, planned around an open-to-sky aangan that pulls light and breeze through every room.
- Location
- Gomti Nagar, Lucknow
- Year
- 2025
- Typology
- G+1 family residence
- Plot
- 30' × 60' (1,800 sq ft)
- Built-up
- 2,670 sq ft
- Role
- Planning, drawings, 3D views
- Stage
- Concept to working drawings
- Tools
- AutoCADSketchUpLumionPhotoshop
The brief
The family wanted the warmth of the old Lucknow courtyard houses they grew up in, without giving up parking, privacy or modern kitchens. The east-facing plot is narrow and deep, with neighbours on both long sides, so light had to come from the middle.
A courtyard at the heart
A 10' × 12' aangan sits between the living and family zones. Every major room opens onto it, so the house is lit and ventilated from the centre instead of from the boundary walls.
Stack ventilation
A raised skylight above the double-height void lets warm air escape, drawing cooler air in through the shaded front porch. In summer this keeps the ground floor noticeably cooler.
Public to private
Guests stay in the front: porch, foyer and living room. The family lounge, kitchen and bedrooms sit behind the courtyard, and a glass bridge links the upper rooms around the void.
Drawings
Plans & diagrams
Click any sheet to open it full screen.
Before & after
Drag to compare
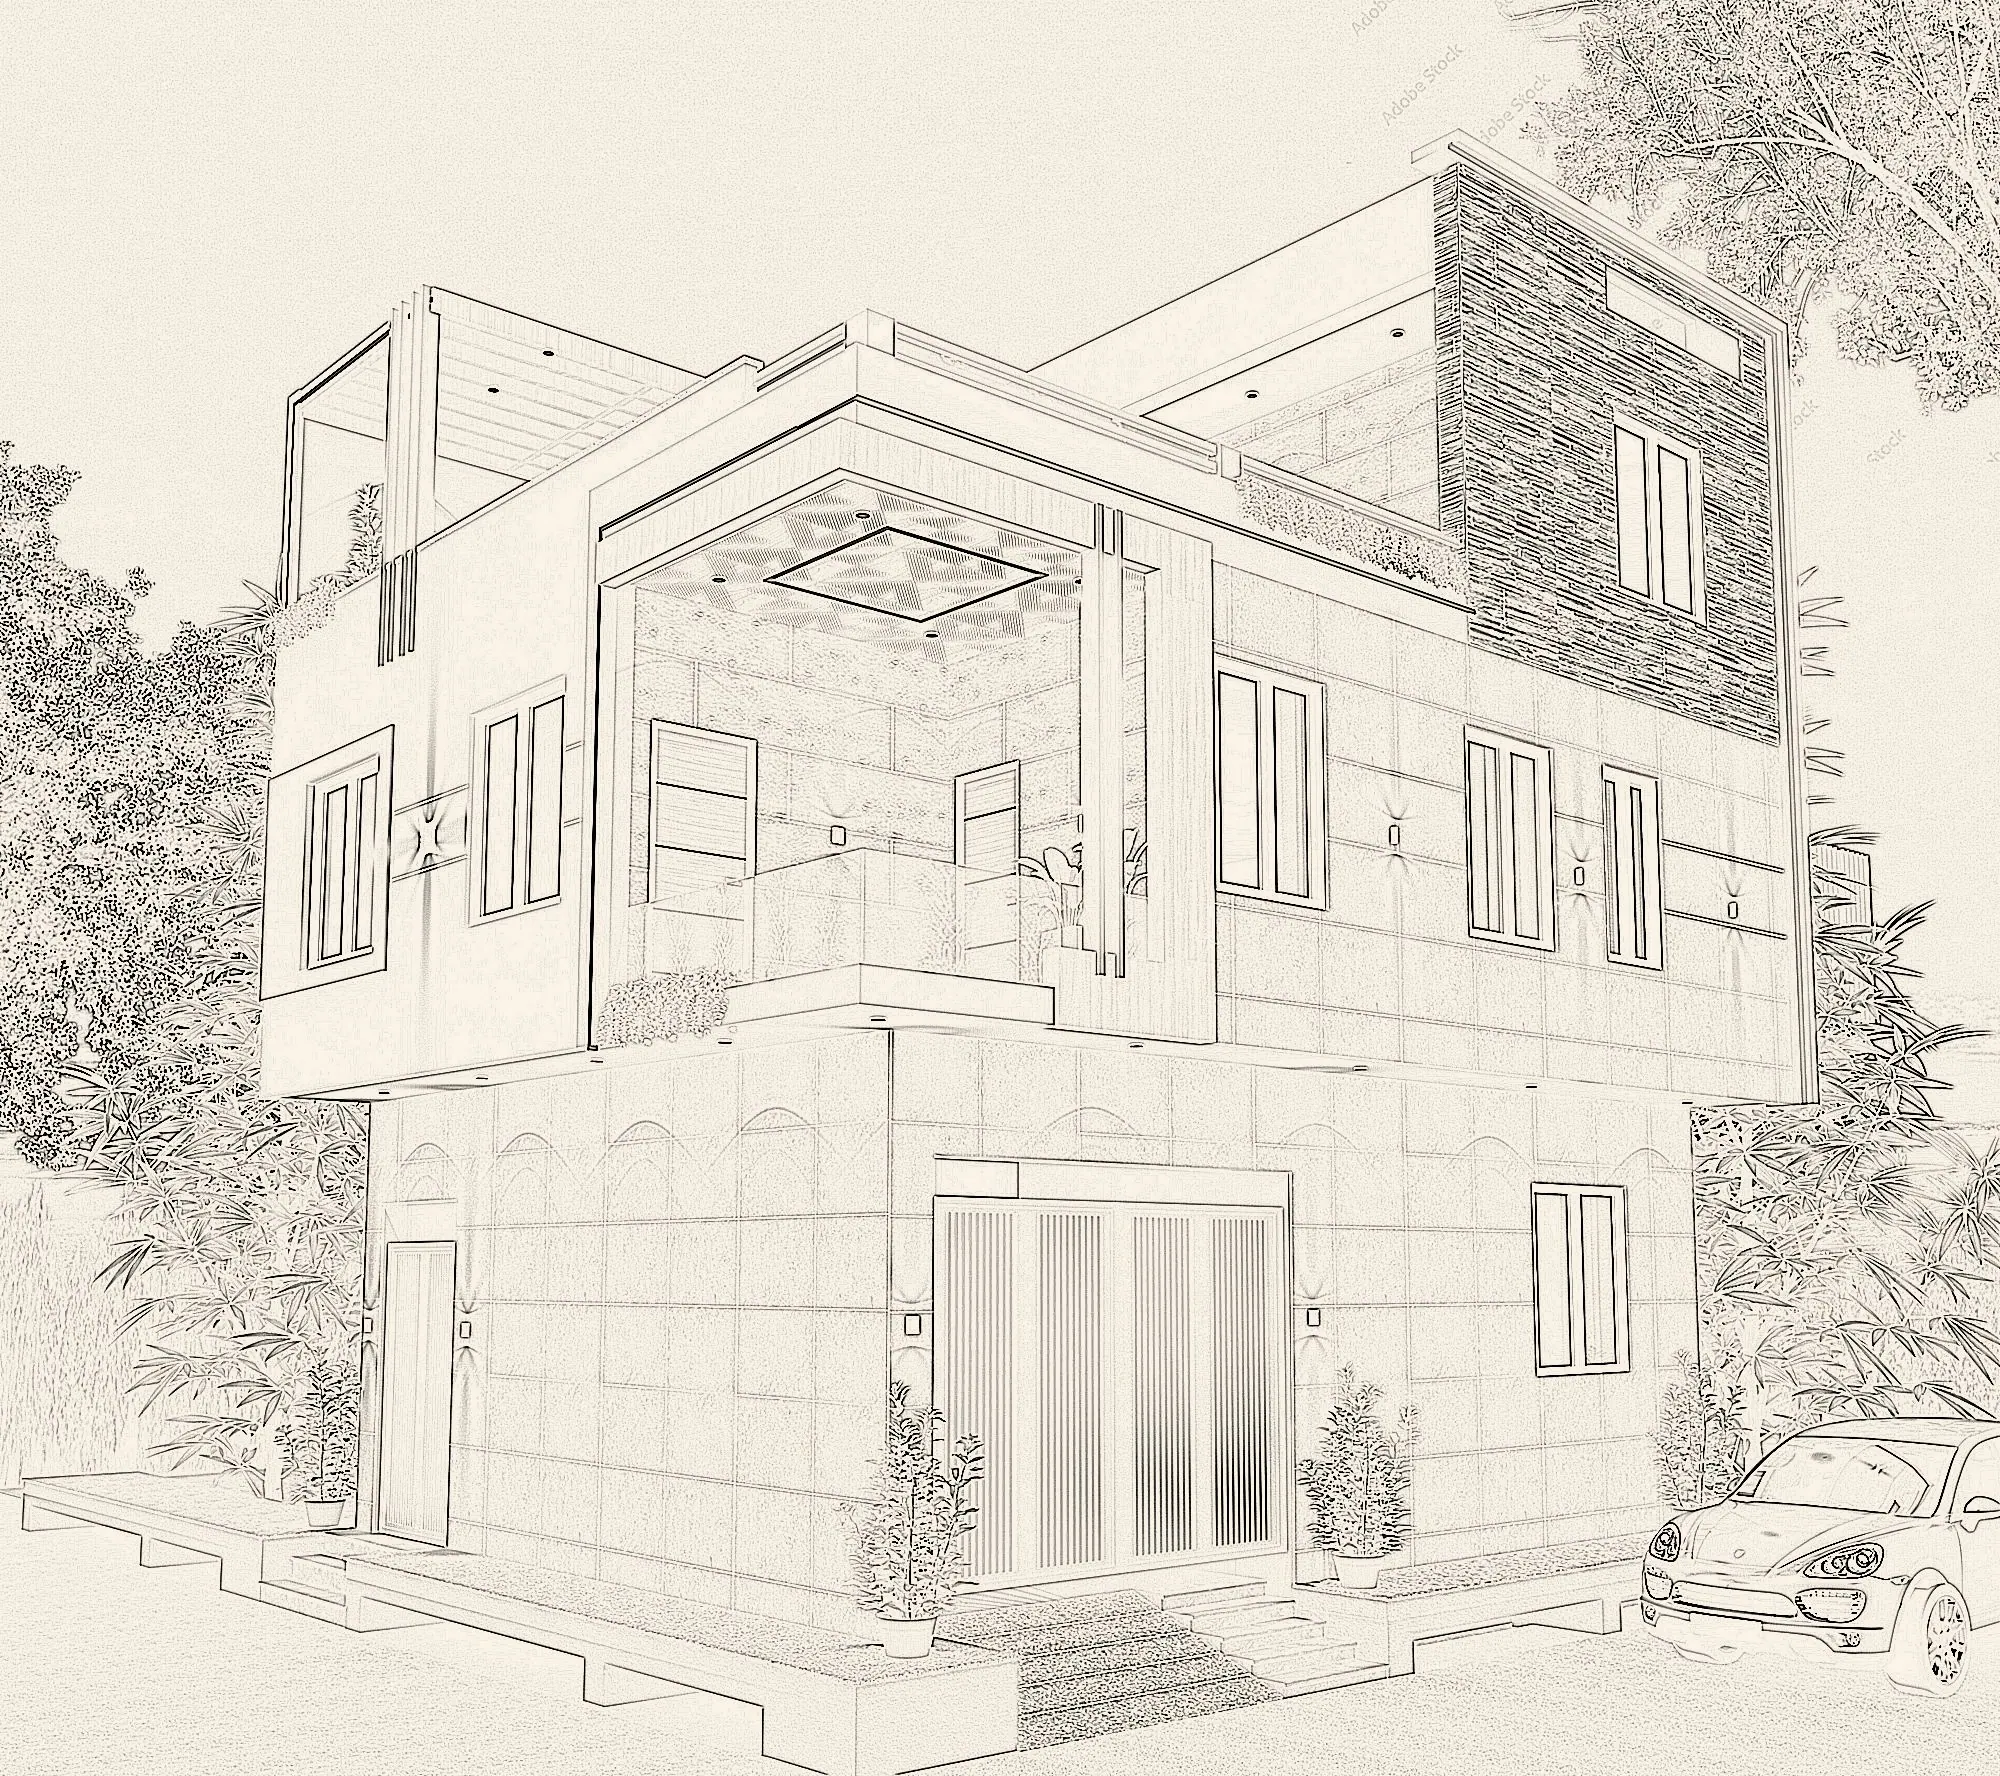
From the first hand sketch of the street facade to the rendered evening view.
Walkthrough
Move through the house
A 16-second walkthrough: facade, living, kitchen, passage and stair.
Gallery
Spaces & details
Living room with a garden-facing window
Kitchen opening to the dining area
Bedroom passage with timber flooring
Staircase soffit in teak cladding
Material palette
Colours & finishes
Lime-wash white
Breathable walls
Dholpur sandstone
Facade cladding
Kota stone
Courtyard floor
Teak
Doors and stair
Terracotta jaali
Screens
Sample project used to preview this portfolio layout. Photographs are licensed stock imagery (see image credits); drawings are illustrative.
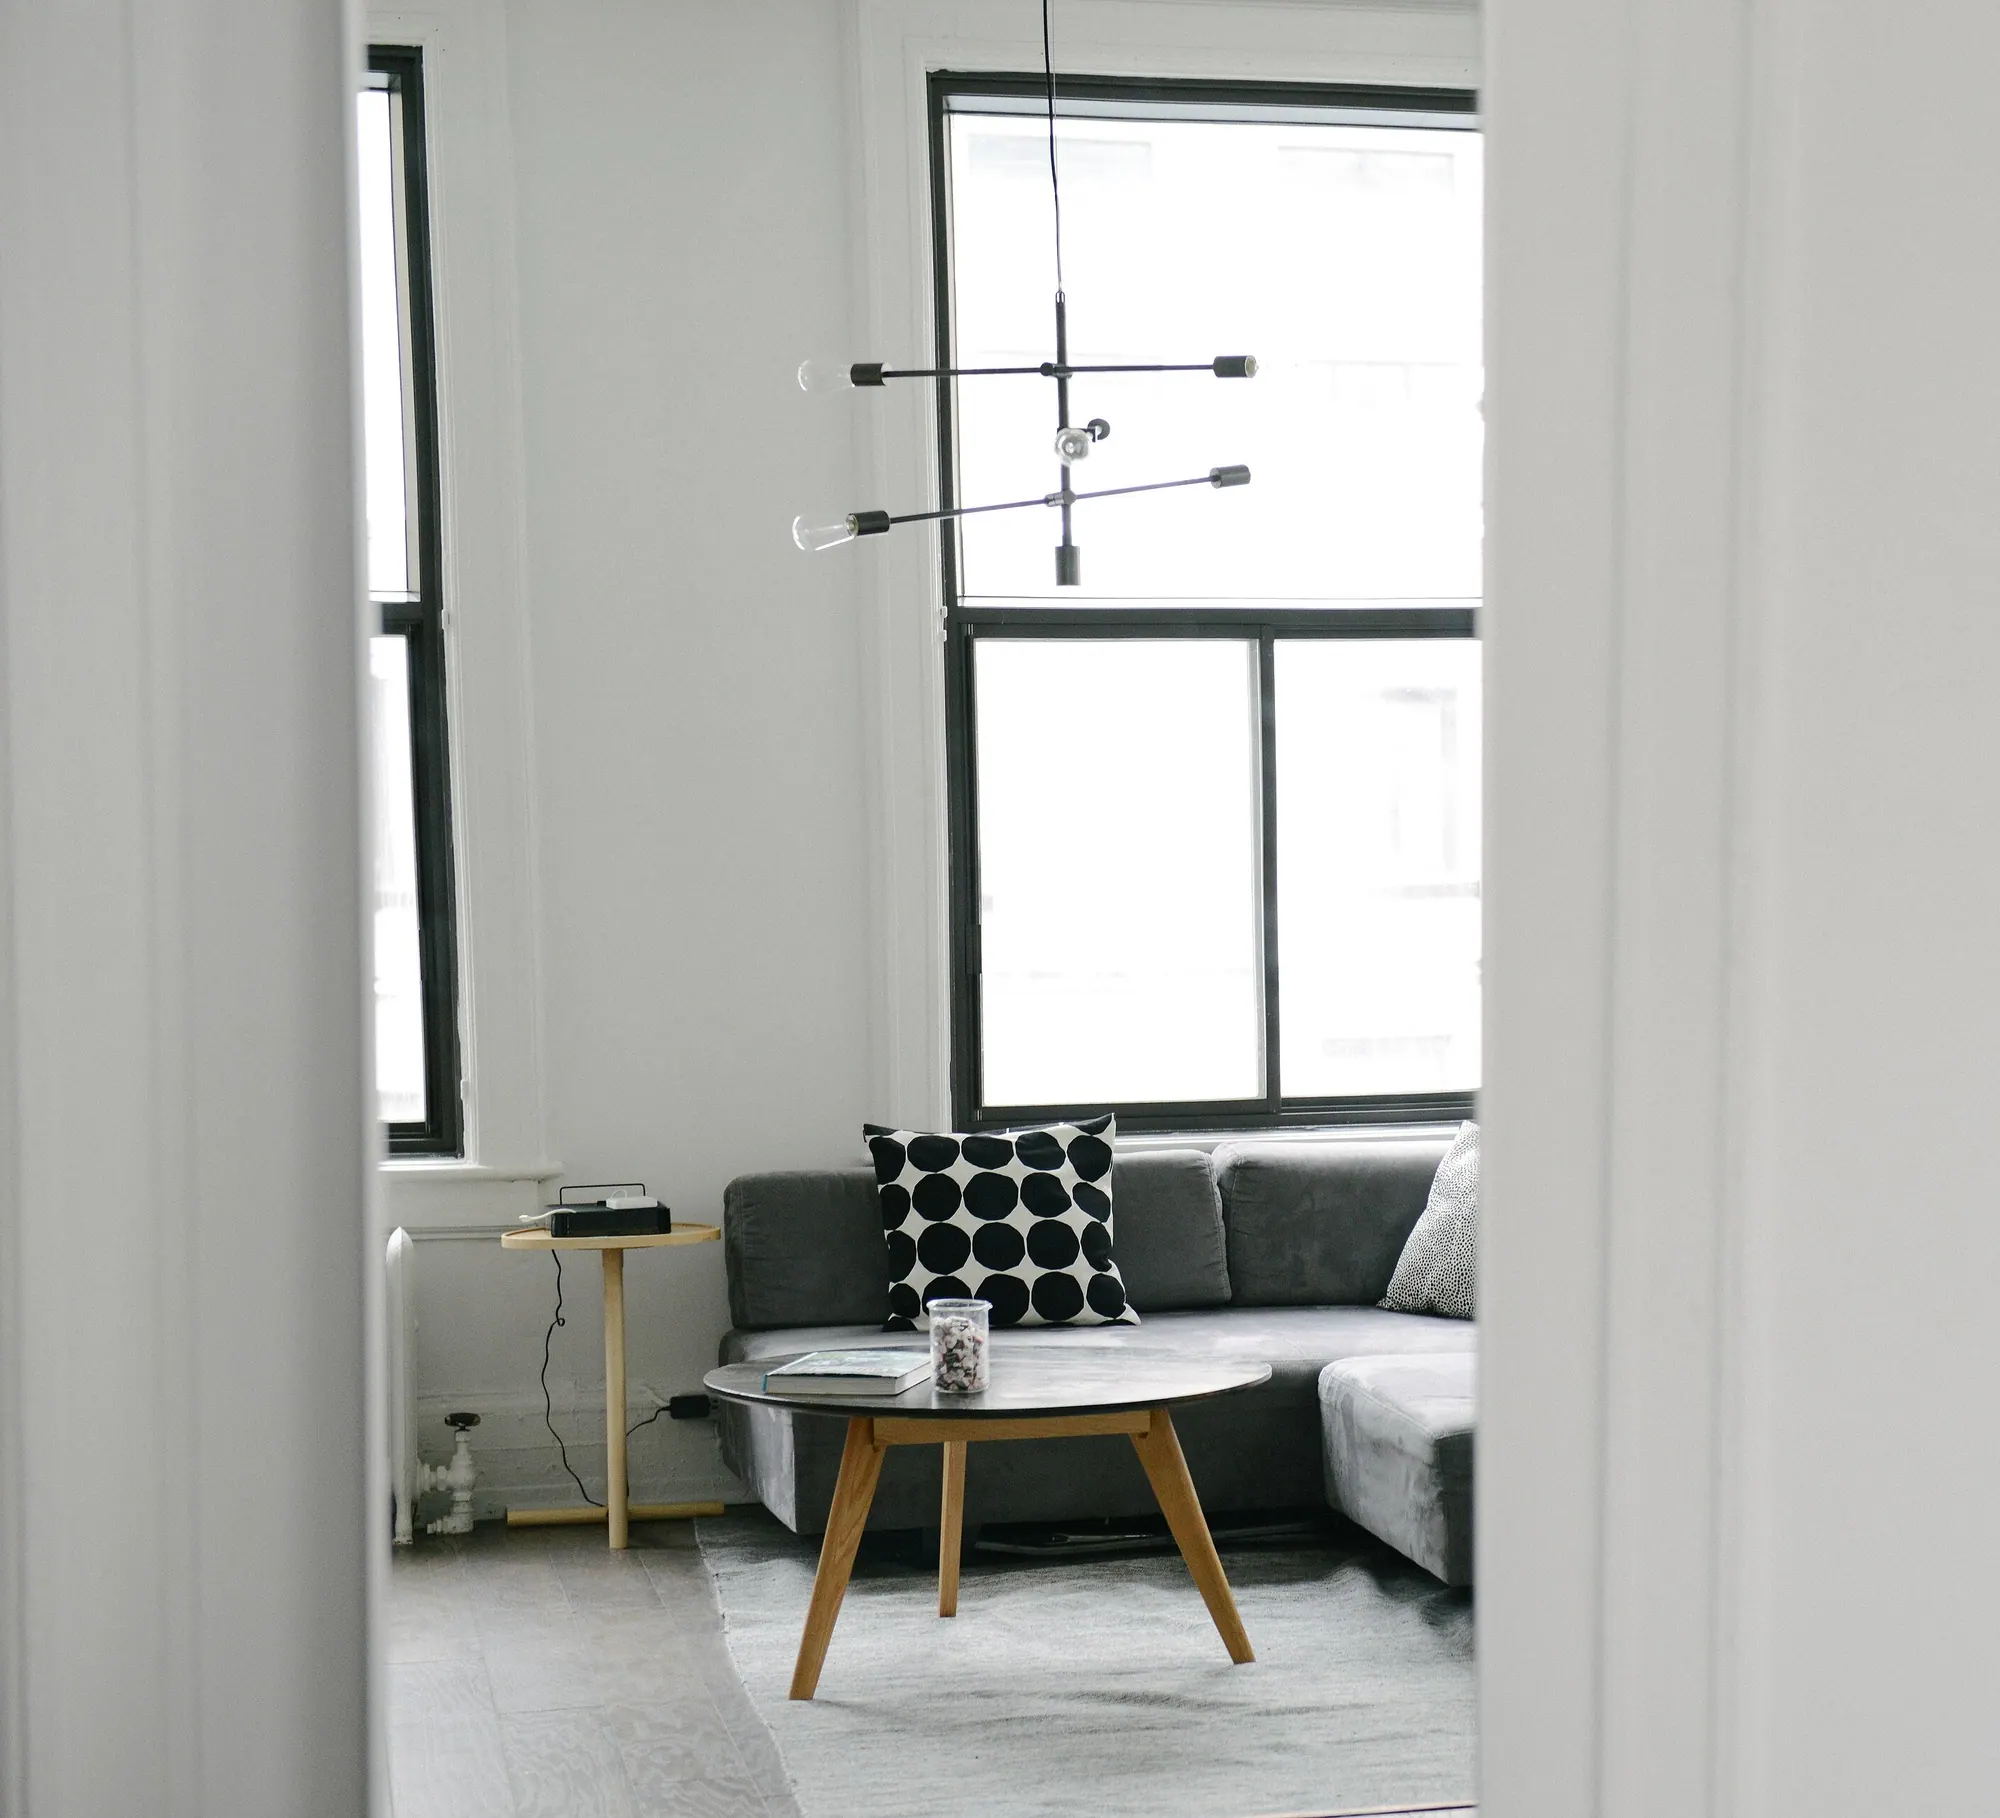
Next project
Ivory Apartment
A calm 2 BHK in soft neutrals
Planning something similar?
Talk to Muskan