Interiors — Hazratganj, Lucknow, 2025
Ivory Apartment
A calm 2 BHK in soft neutrals
A builder-finish flat turned into a light, quiet home for a young working couple, with storage built into every wall.
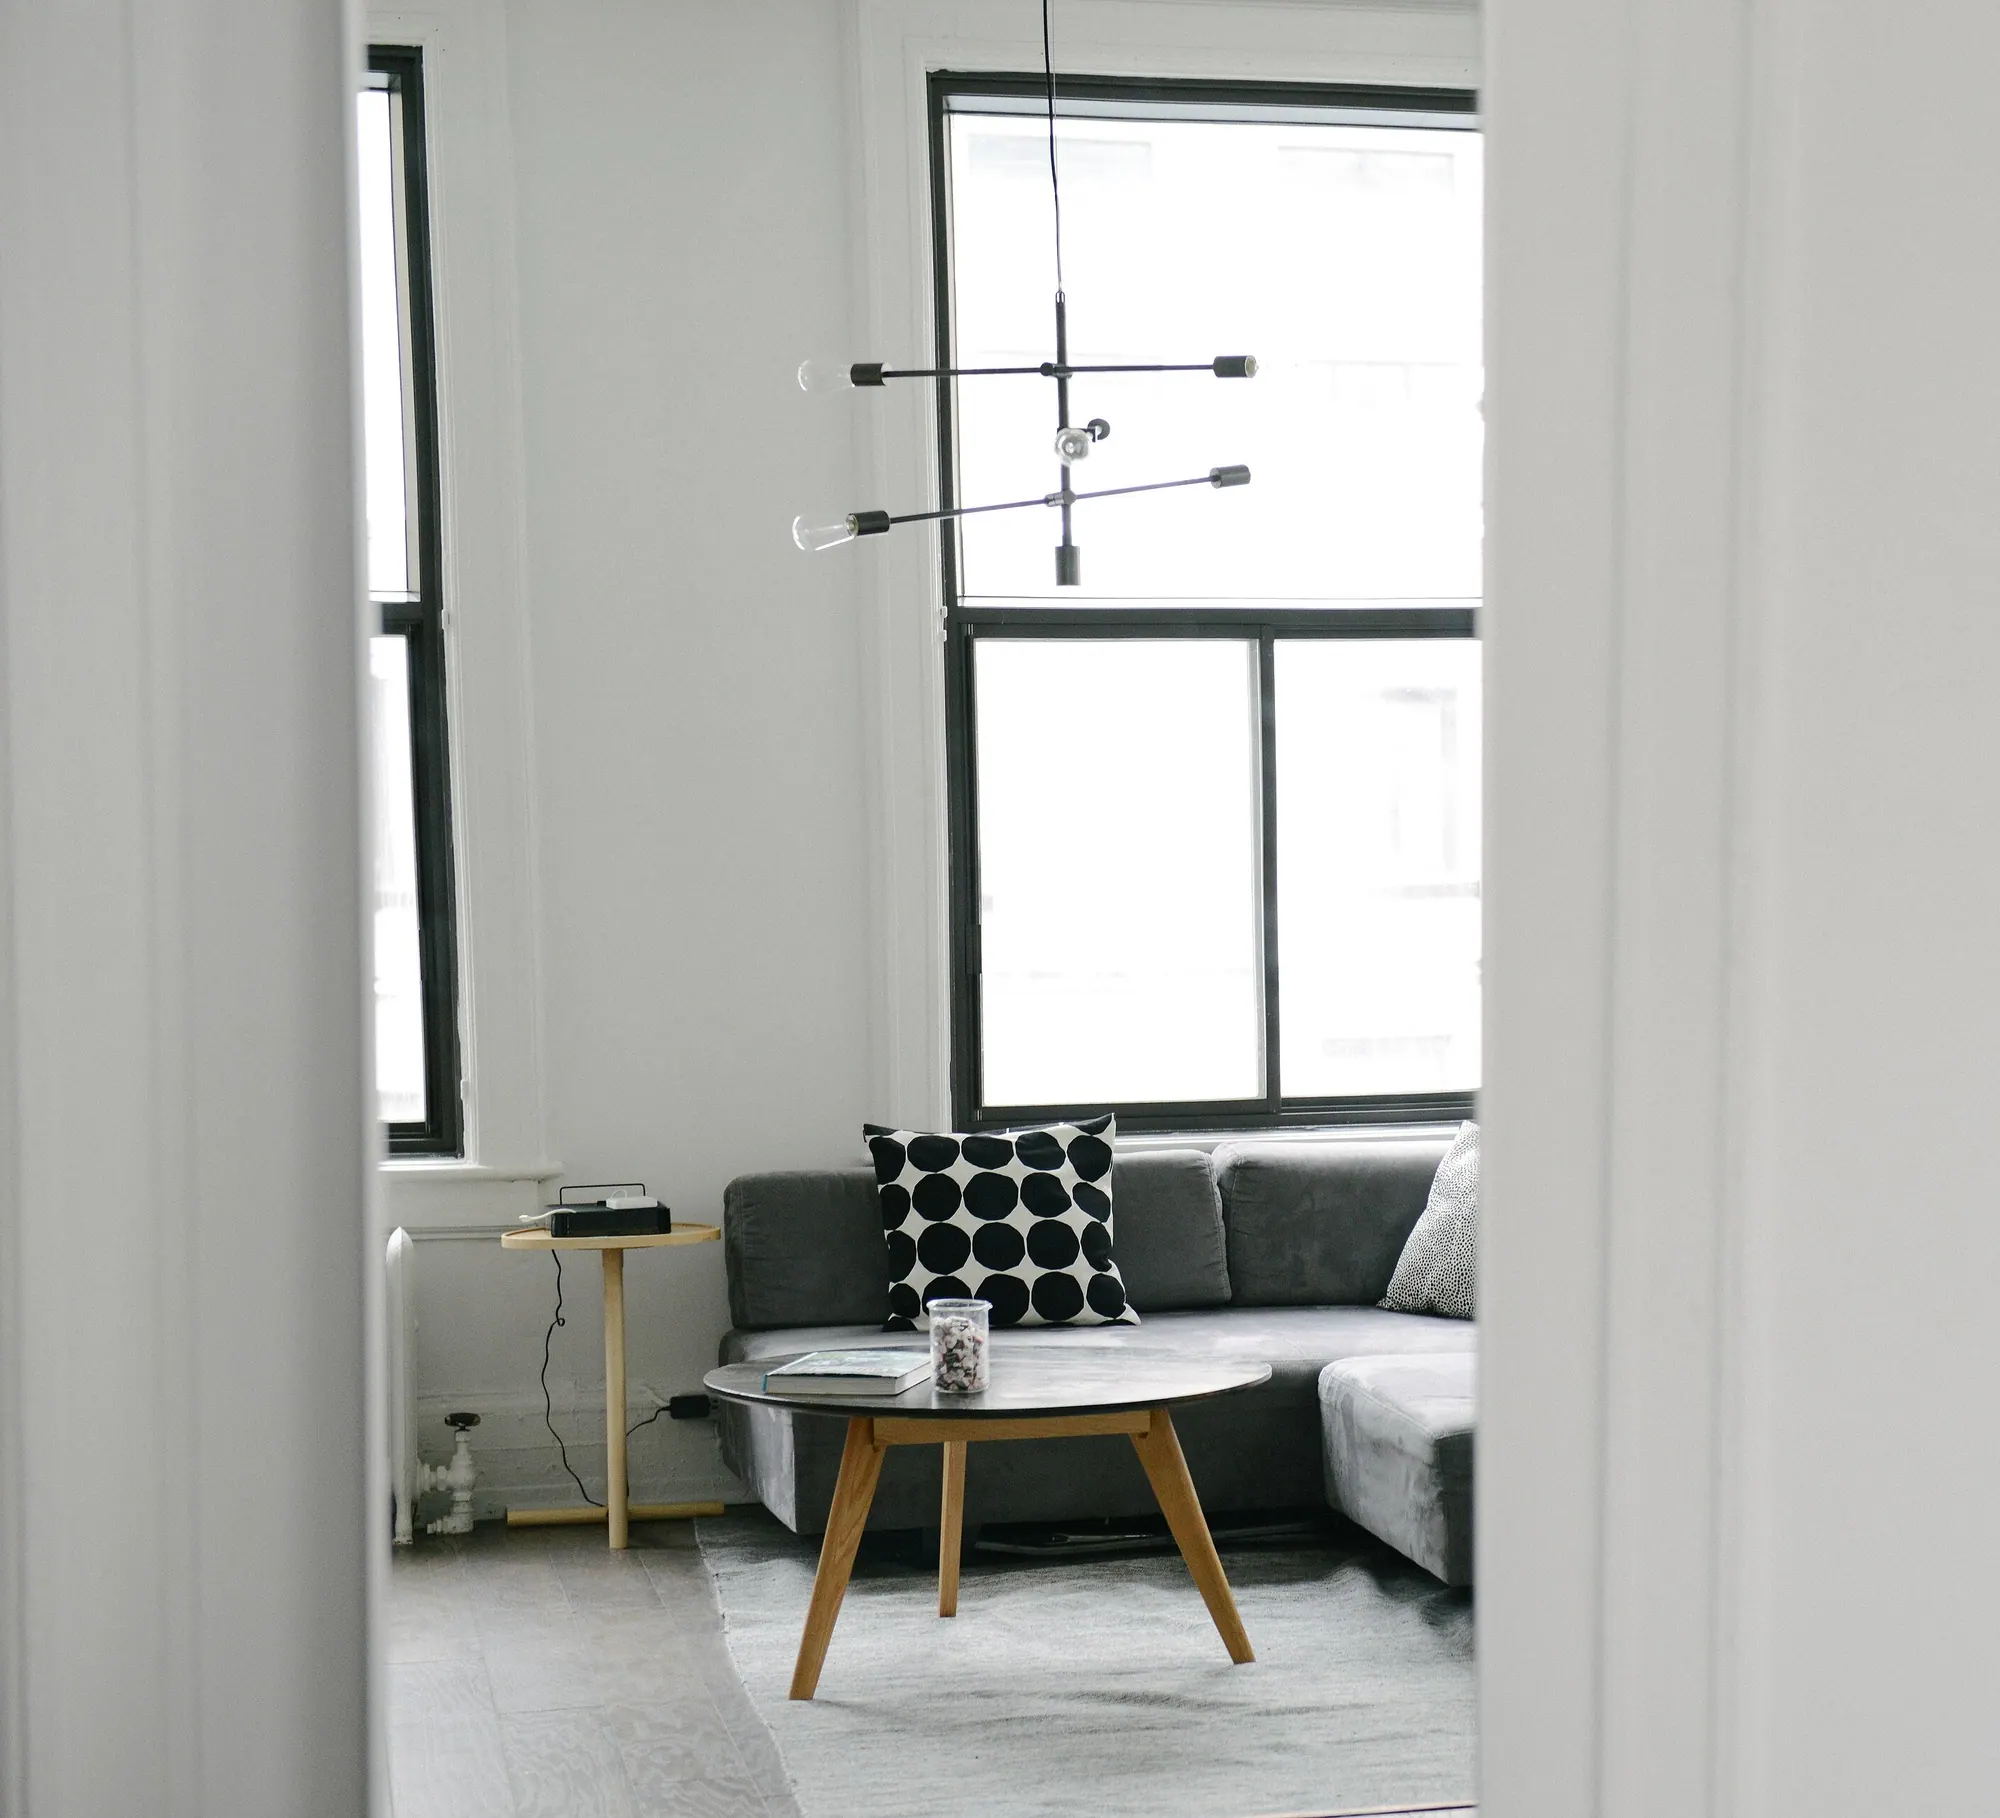
- Location
- Hazratganj, Lucknow
- Year
- 2025
- Typology
- 2 BHK apartment interior
- Carpet area
- 1,050 sq ft
- Role
- Layout, materials, 3D views
- Budget
- Mid-range, 9 weeks on site
- Tools
- AutoCADSketchUpV-RayPhotoshop
The brief
The couple wanted a home that felt calm after long workdays, with space to host family on weekends and a corner to work from home. The flat had good light but awkward bare-shell walls and no storage.
One soft palette
Ivory lime plaster, light oak and linen keep every room in the same family of tones, so the small flat reads as one generous space.
Storage inside the walls
Fluted wardrobes, a built-in study bench and a full-height kitchen pantry free the floor completely.
Round table, open plan
A round cane-and-brass dining table keeps movement easy between kitchen, dining and living, and seats six when family visits.
Drawings
Plans & diagrams
Click any sheet to open it full screen.
Before & after
Drag to compare
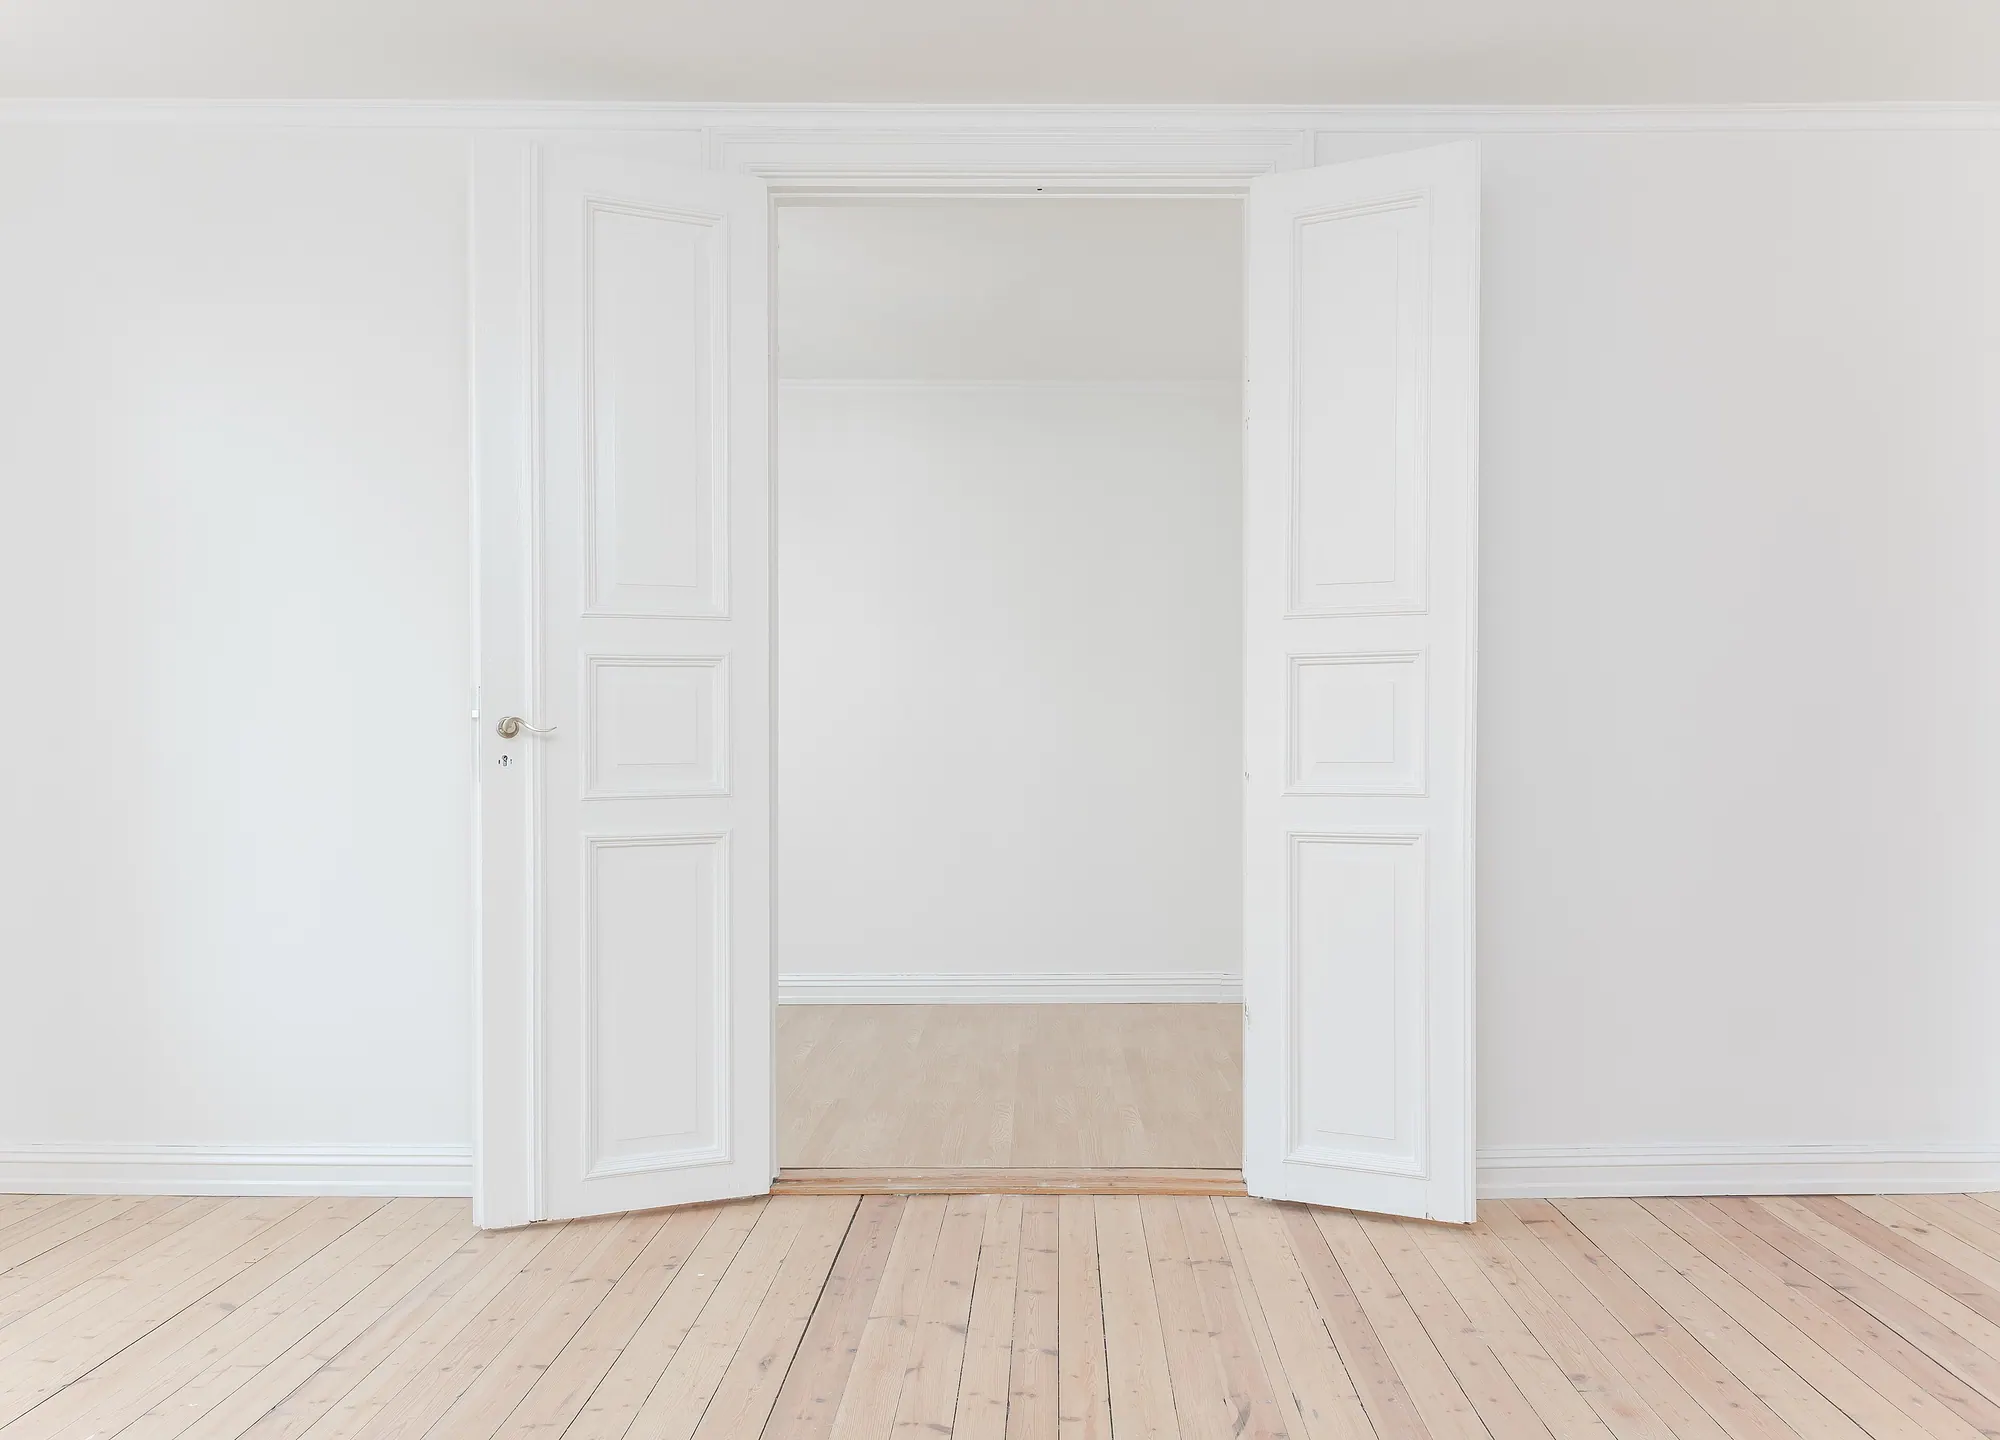
Handed over as a bare shell, finished as a warm living room.
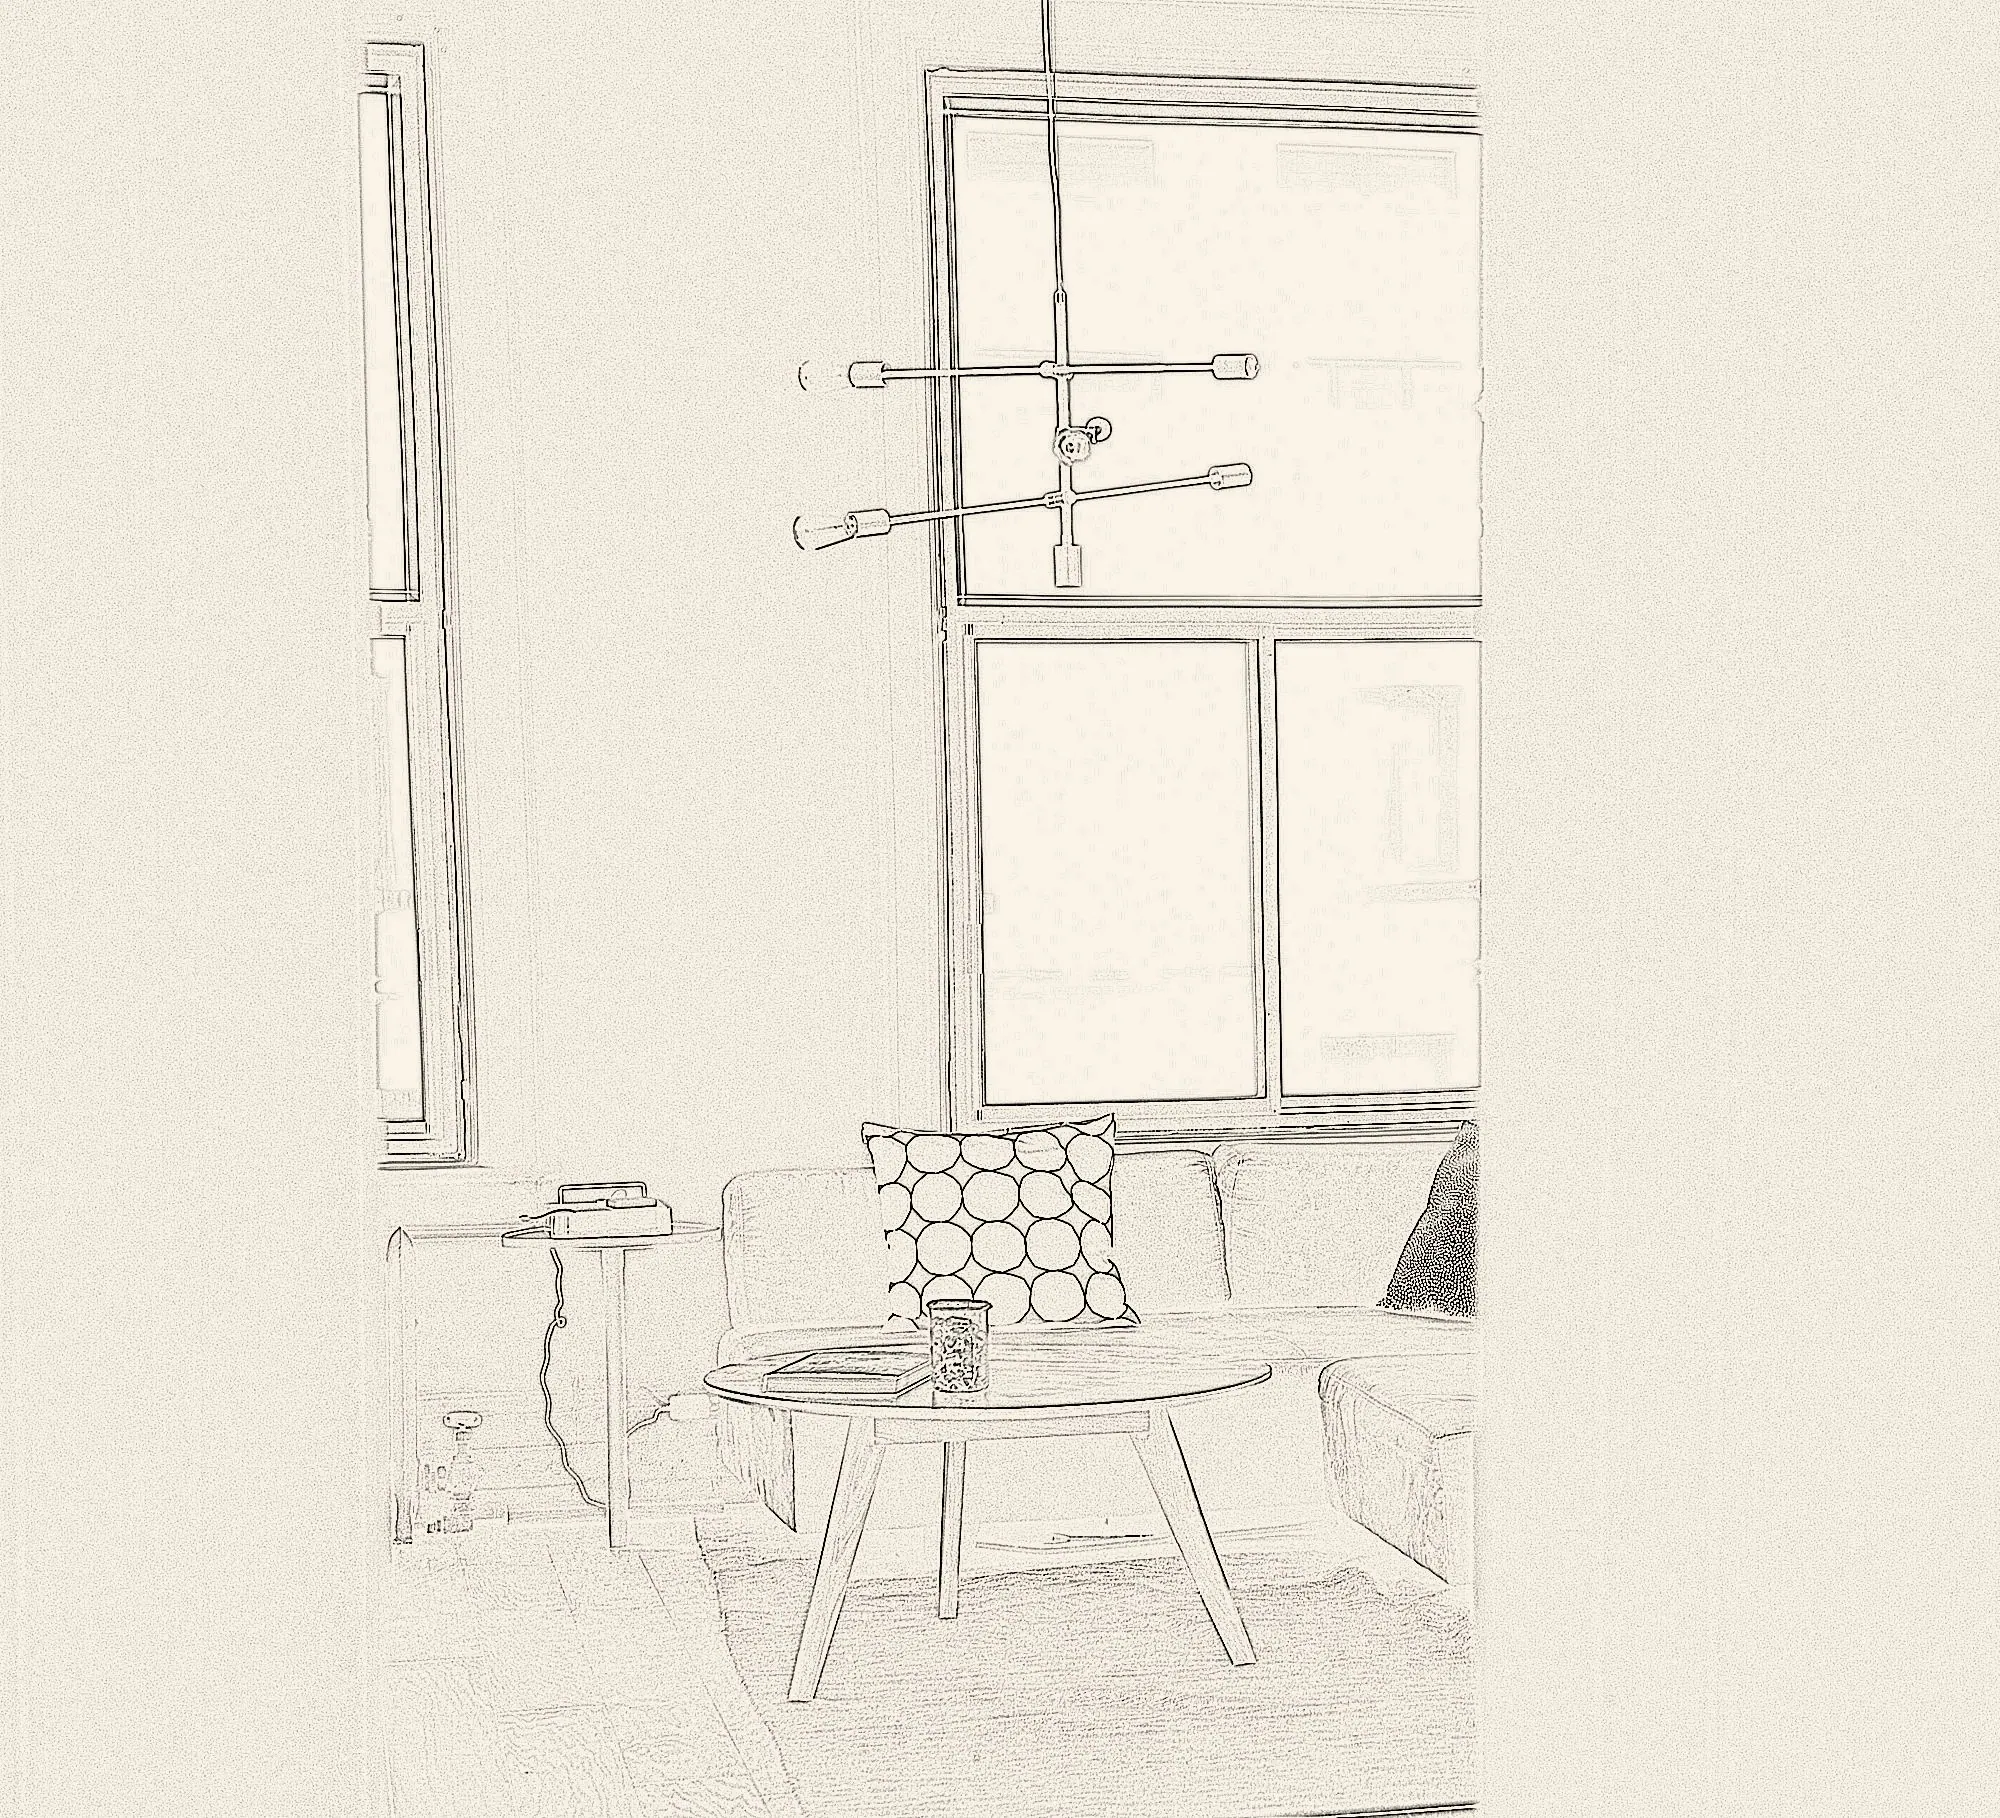
The living-room concept sketch beside the finished space.
Gallery
Spaces & details
Breakfast nook by the window
Study corner in the second bedroom
Kitchen with an island counter
Accent seating detail
Material palette
Colours & finishes
Ivory lime plaster
Walls
Oak herringbone
Floor
Linen
Drapes
Brushed brass
Hardware
Charcoal
Accents
Sample project used to preview this portfolio layout. Photographs are licensed stock imagery (see image credits); drawings are illustrative.
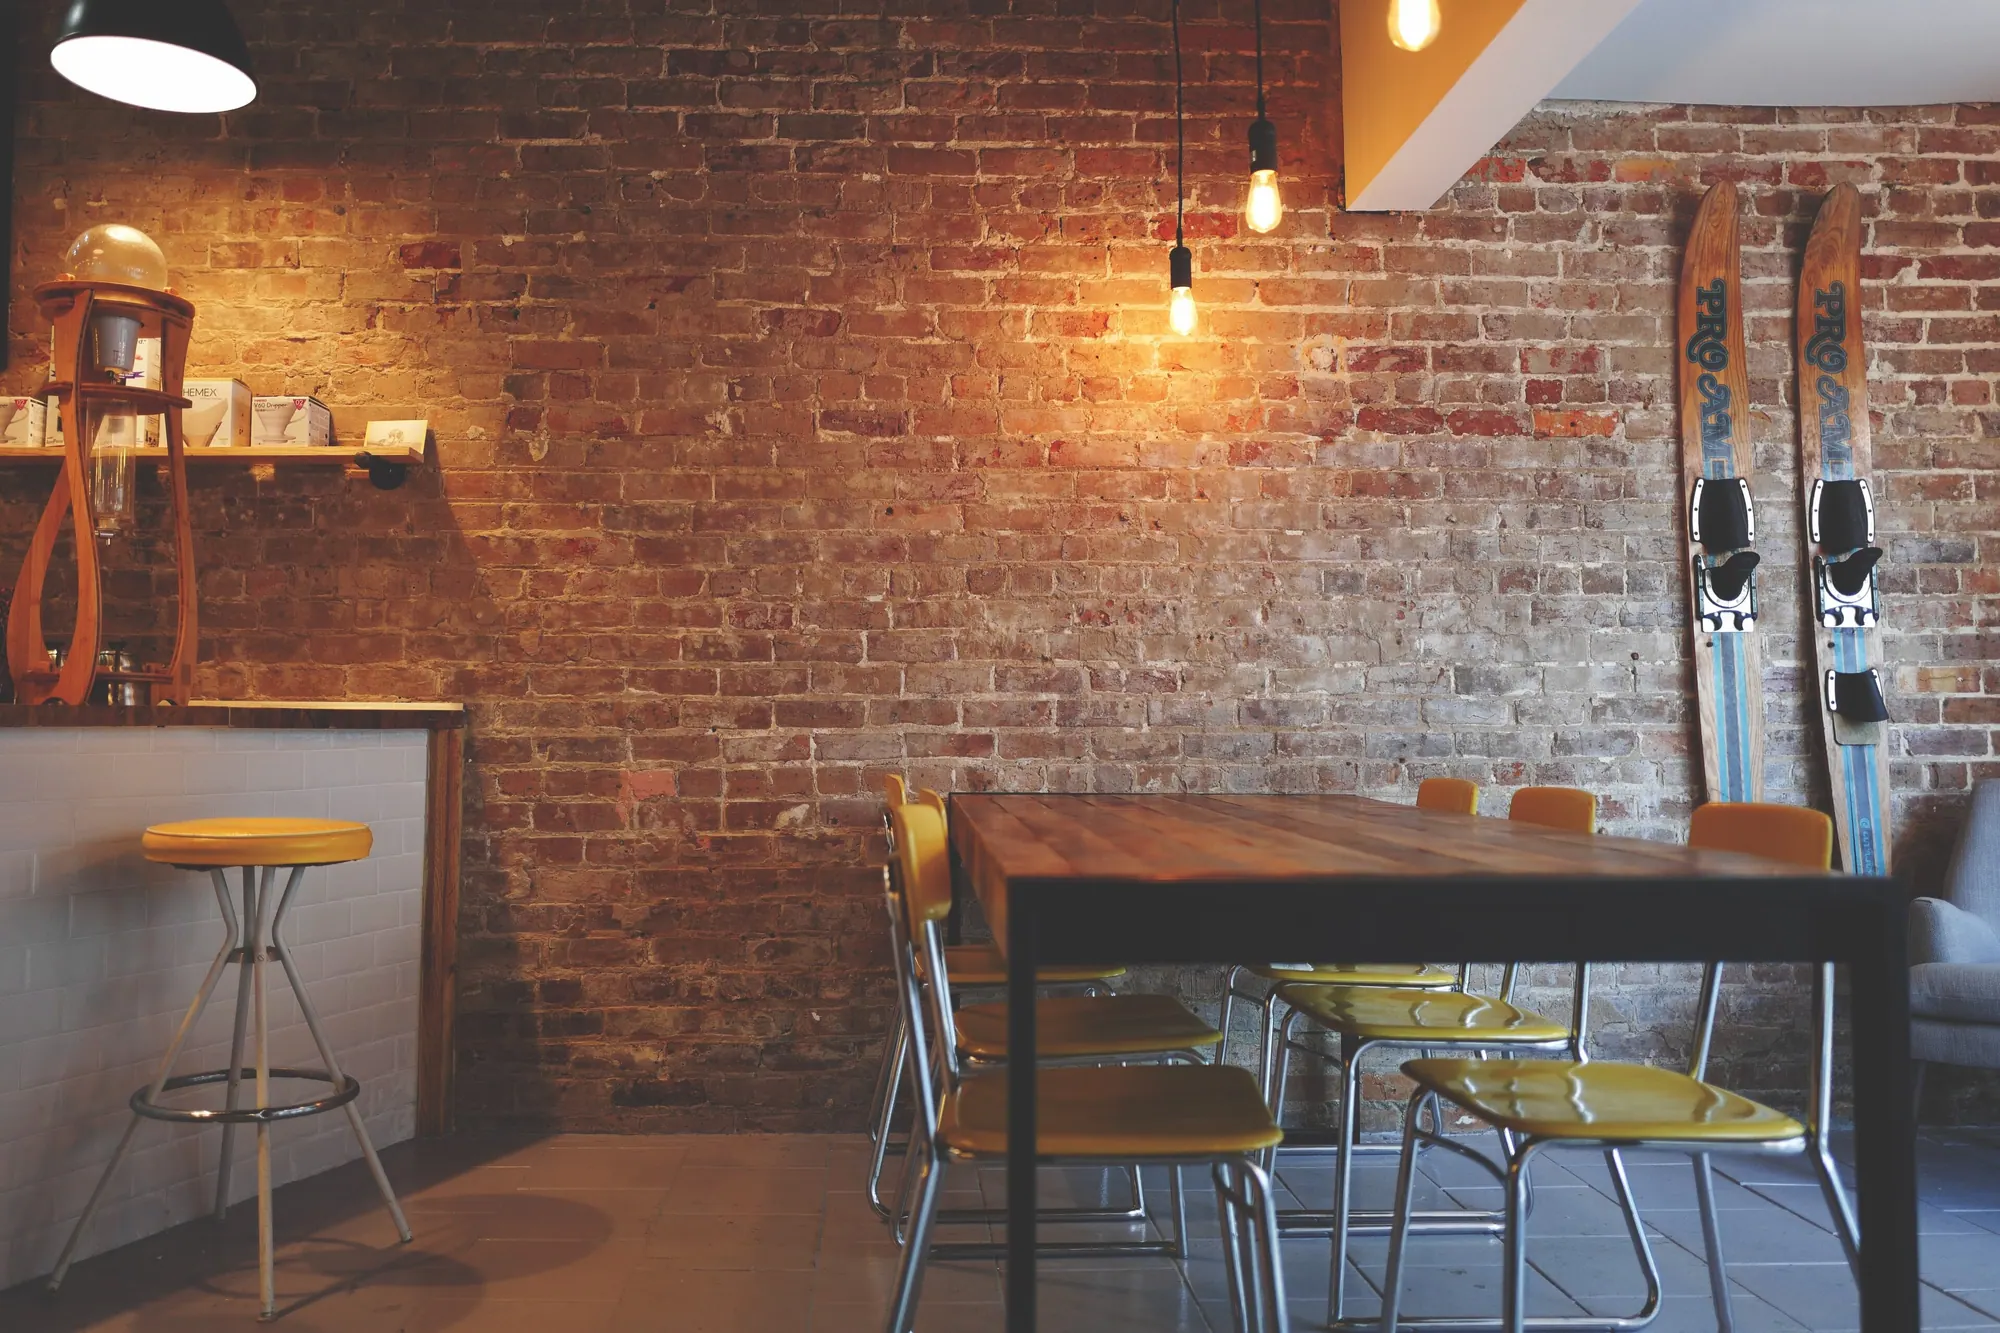
Next project
Qissa Café
A storytelling café in old Lucknow
Planning something similar?
Talk to Muskan