Planning · Academic — Sultanpur Road, Lucknow, 2024
Green Court
Plotted housing layout for 24 families
A small gated neighbourhood planned around a central park, with tree-lined roads and community amenities at the entrance.
- Location
- Sultanpur Road, Lucknow
- Year
- 2024
- Typology
- Plotted residential layout
- Site
- 1.98 acres
- Plots
- 24 plots of 30' × 50'
- Context
- Academic studio, semester 5
- Tools
- AutoCADIllustrator
The brief
The studio brief asked for a plotted layout on a two-acre parcel that met local by-laws, kept at least 15% of the land green, and gave every plot road access.
A cross of roads
Two 30-foot roads divide the site into four quarters, keeping every plot within a short walk of the park.
Park as the centre
One full quarter becomes a park with a jogging loop, a play area and a yoga lawn, visible from the main road.
Amenities at the gate
The community hall, shops and water tank sit next to the entry, so daily errands don't pass through the housing.
41.7%
Residential plots
18.5%
Parks & open space
19.8%
Roads
12.1
Plots per acre
Drawings
Plans & diagrams
Click any sheet to open it full screen.
Gallery
Spaces & details
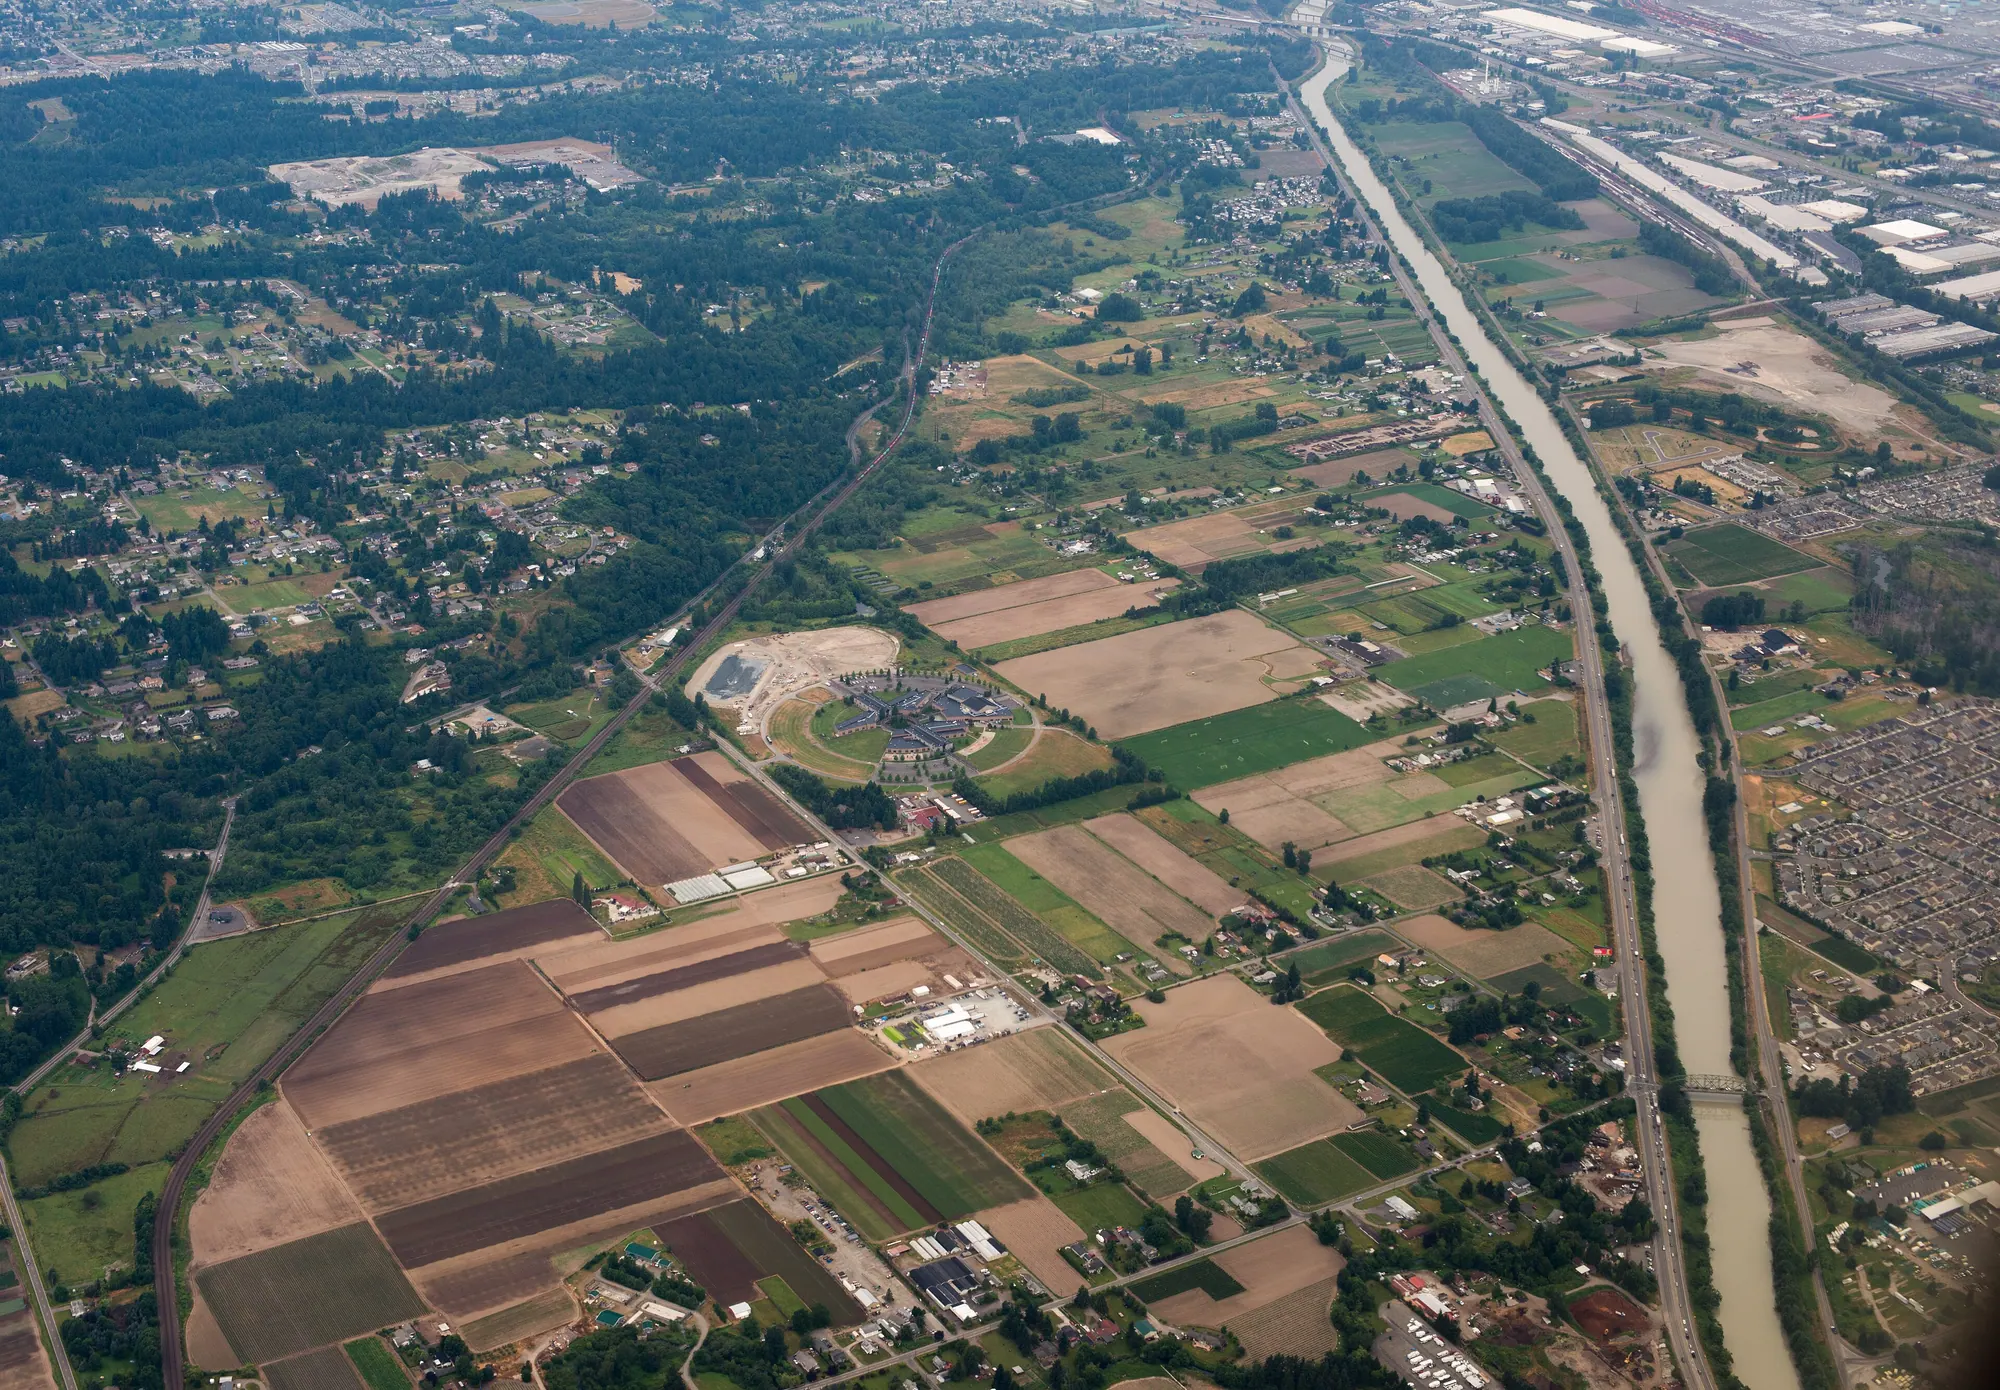
Context: low-rise suburban fabric from the air
Sample project used to preview this portfolio layout. Photographs are licensed stock imagery (see image credits); drawings are illustrative.
Next project
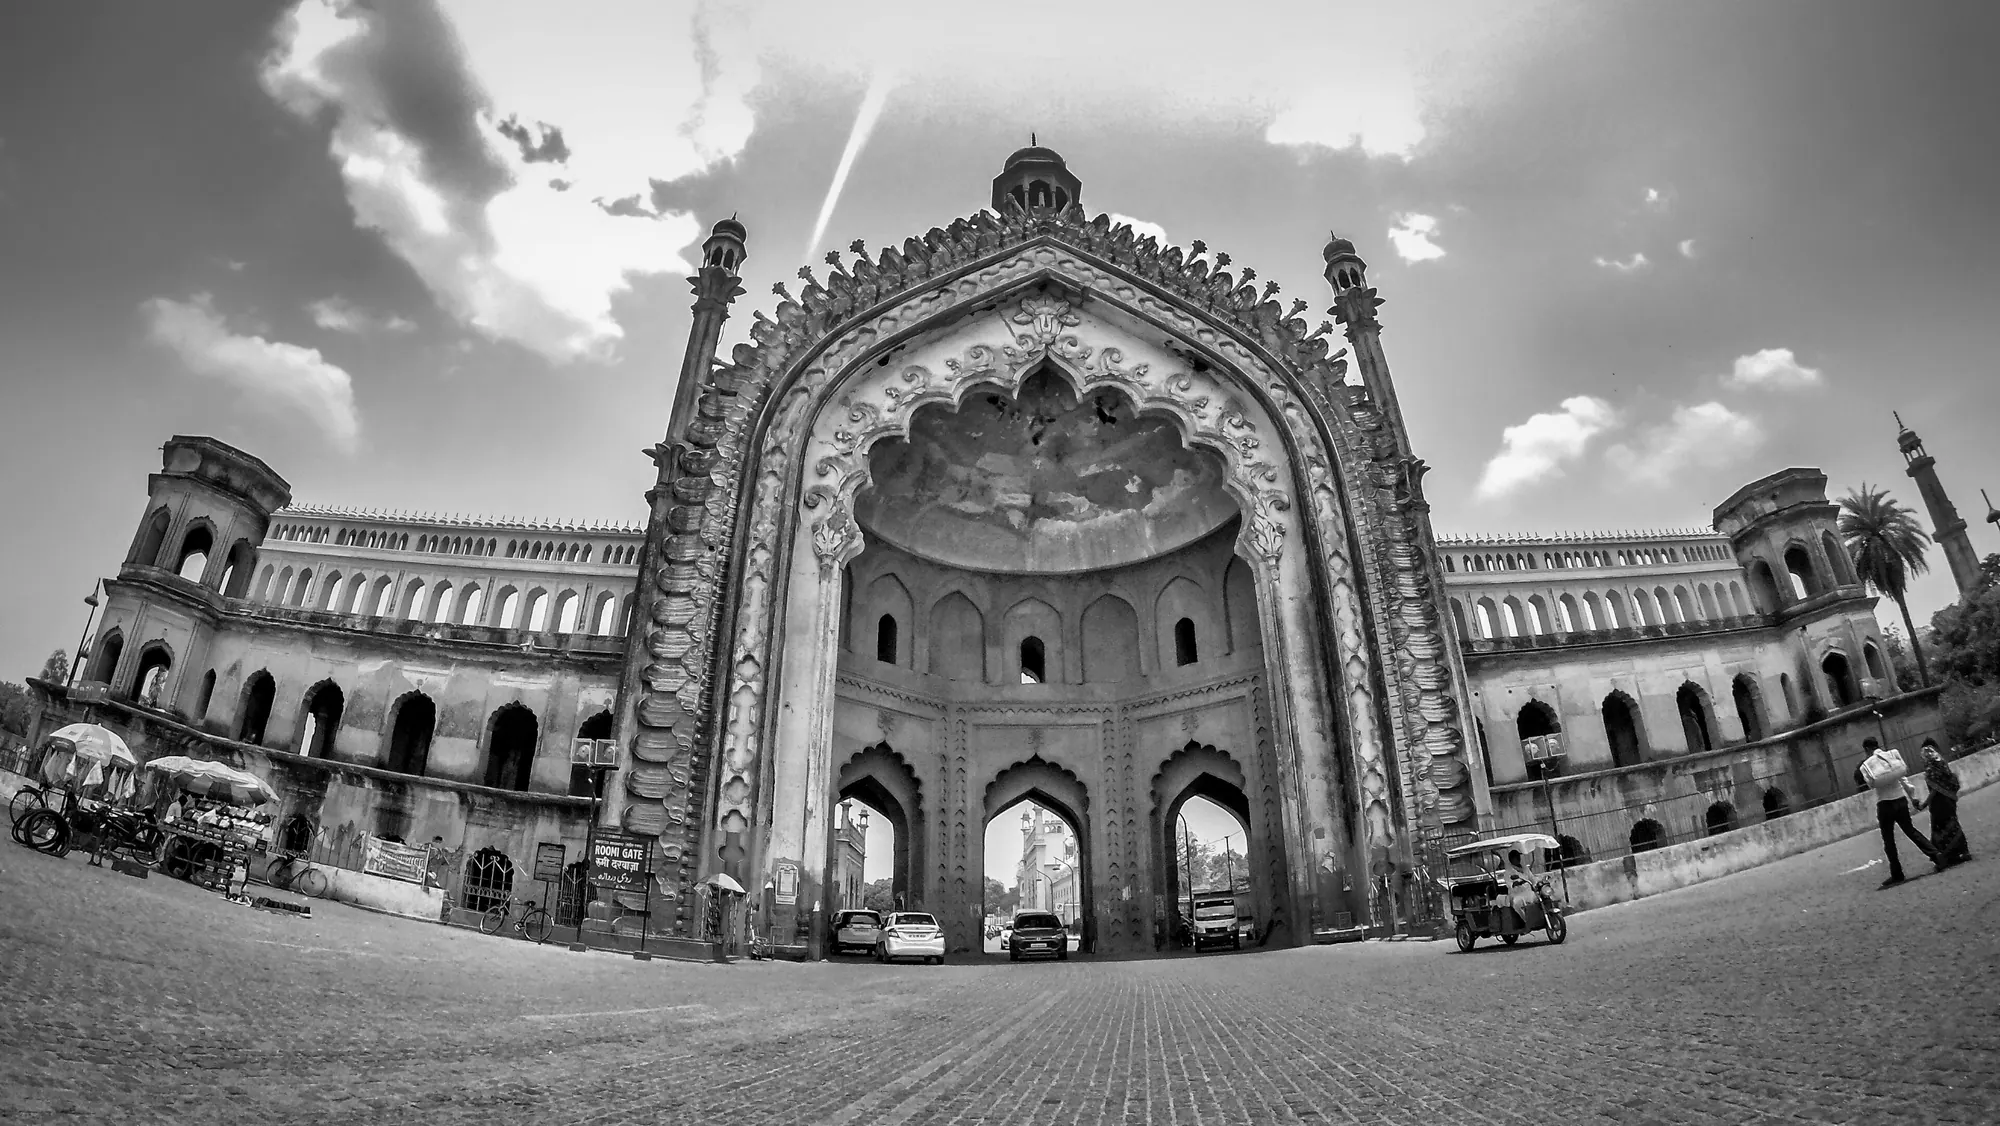
Nawabi Arch Study
Measured drawing of Rumi Darwaza's geometry
Planning something similar?
Talk to Muskan