Residential · 3D Visualisation — Barabanki, Uttar Pradesh, 2025
Lakeside Weekend Villa
Massing and 3D visualisation study
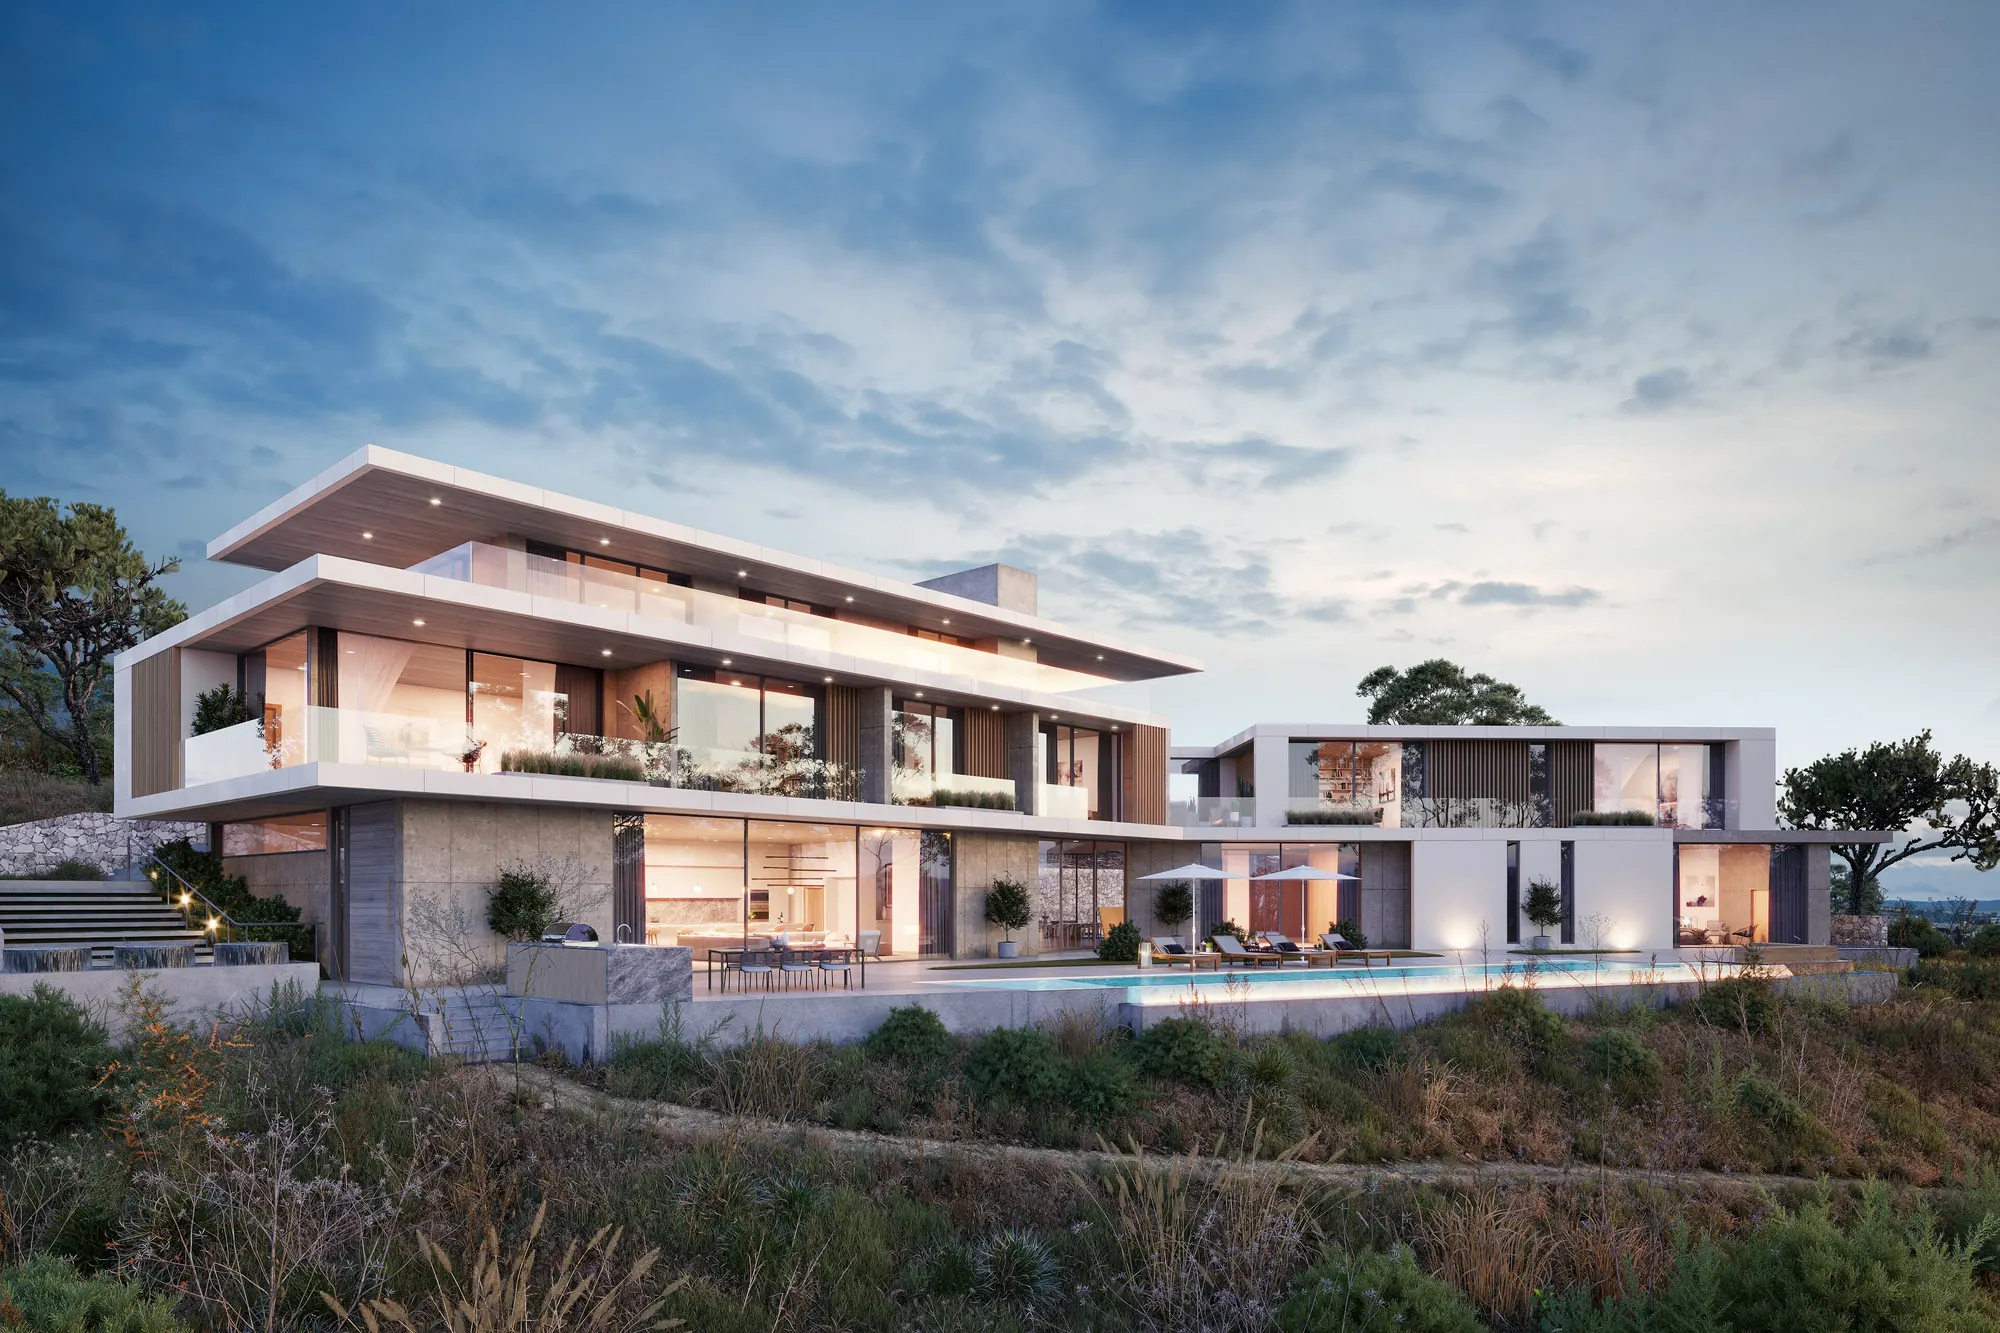
A weekend home stepped down towards a lake, developed in three massing moves and rendered in two options for the client.
- Location
- Barabanki, Uttar Pradesh
- Year
- 2025
- Typology
- Weekend home
- Site
- Half acre, lake-facing
- Role
- Massing, rendering, options
- Output
- Two design options
- Tools
- SketchUpLumionPhotoshop
The brief
A Lucknow family wanted a weekend retreat an hour from the city, with a pool, wide terraces and every bedroom facing the water.
Volume
The full programme starts as one 24 × 14 m block on the flattest part of the site.
Carve
A courtyard cut through the middle brings light and cross-ventilation into every room.
Step and open
The upper floor steps back into terraces, and the pool runs parallel to the lake edge.
Drawings
Plans & diagrams
Click any sheet to open it full screen.
Gallery
Spaces & details
Option B: timber-clad gable house
Shaded terrace lounge
Sample project used to preview this portfolio layout. Photographs are licensed stock imagery (see image credits); drawings are illustrative.
Next project
Green Court
Plotted housing layout for 24 families
Planning something similar?
Talk to Muskan